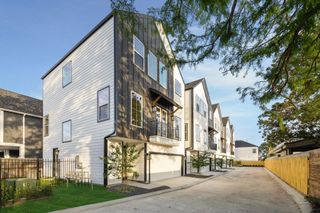
1035 W 24th Street, Houston, TX 77008
- 3 beds |
- 4 baths |
- 1,896 sqft
 Single-Family Home
  Built in 2020
  1,816sqft lot
 2 car garage
  $248/sqft
  Listed 2 days ago
Property Description
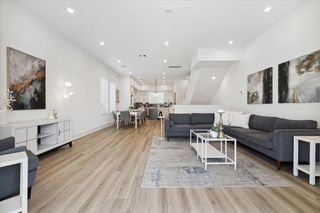
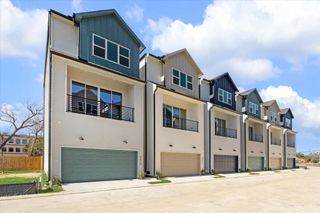
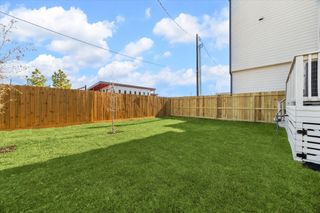
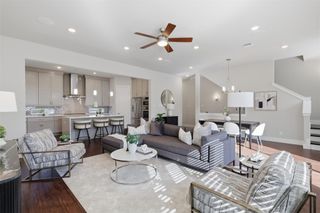
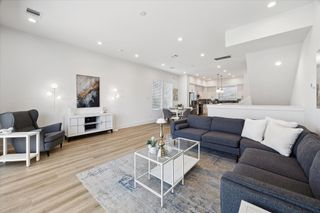
STUNNING 3-STORY MODERN HOME on a PREMIUM CORNER LOT in Shady Acres! Featuring 3 Bedrooms, 3.5 Baths, with Custom Luxury Finishes. Open Living and Dining spaces showcase exposed Wood Beams, Wide-Plank Flooring, and a Cozy Fireplace. The Kitchen offers a Large Quartz Island, Custom Wood Cabinetry, Marble Backsplash, Floating Shelves, Stainless Steel Appliances, Modern Luxury Hardware and an Oversized Walk-In Pantry. Every Bedroom features a En-Suite Full Bathroom. The Primary Suite includes Two Walk-In Closets, a Freestanding Soaking Tub, Glass-Enclosed Shower, and Dual Vanities. Enjoy a Second-Floor Balcony and Fully Fenced Backyard with a Paver Patio and Premium Turf. NO HOA & LOW TAX RATE! Walk to Cedar Creek, Drift, Bungalow Heights, McIntyre’s, and Moonshine Deck. Near 19th Street, H-E-B, and the Heights Hike and Bike Trail, with easy access to 610, I-45, and I-10. Schedule your showing today!
- Listing Status:
- Active
- Date Added:
- October 14, 2026
- Data Last Updated:
- October 16, 2026 at 7:06AM
- Listing Office:
- Make It Happen Real Estate : 832-866-0763
- Listing Agent:
- Talha Hasan : 1+832-866-0763
- MLS ID:
- 7081701
- General: Back Green SpaceBalcony
- Style: Contemporary/Modern
- Parking: AttachedAdditional ParkingGarage Door Opener
- Roofing: Composition
- Windows: Insulated/Low-E windows
- General: Insulation - Blown FiberglassCement SidingStucco3Slab
- Road/Access: Concrete
- Originating MLS: Houston Association of Realtors
- School District: 27 - Houston
- County: Harris
- Zoning: LT 2 BLK 1 CASA OF SHADY ACRES1284900010007
- Fencing: Back Yard
- Water: Public
- Sewer: Public Sewer
- Source: Houston Association of Realtors
This listing courtesy of Talha Hasan , Make It Happen Real Estate
Monthly Payment
- Principal & Interest $
- Property Taxes $
- Home Insurance $
- VA Funding Fee $

 New - 1 day ago