812 Thornton Street F, Houston, TX 77018
- 3 beds |
- 4 baths |
- 1,890 sqft
 Single-Family Home
  Built in 2026
  2,004sqft lot
 2 car garage
  $211/sqft
  Listed 18 hours ago
Property Description
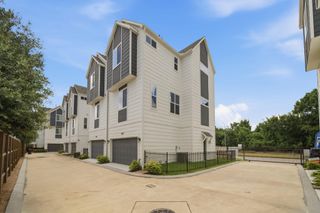
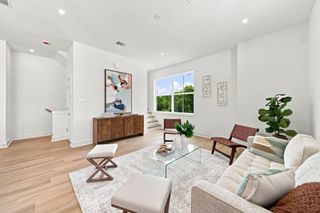
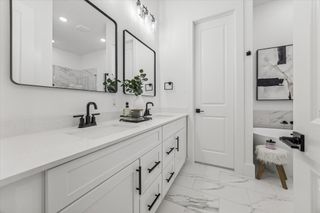
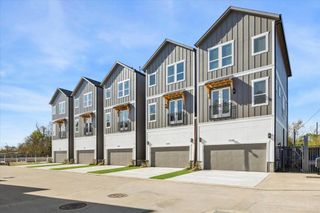
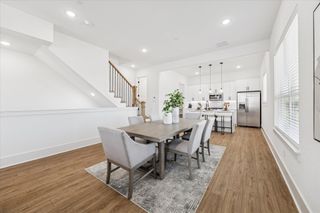
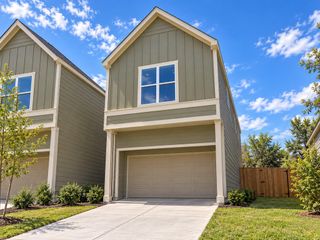
Welcome to luxury in-town living in the heart of Garden Oaks / Oak Forest! This gorgeous 3 bedroom, 3.5 bath home is sure to satisfy the most critical buyer. First floor plan features guest bedroom with bath en-suite. This bedroom also functions well as a home office or study. First floor access to covered back patio and back yard, perfect for grilling out, relaxing and enjoying a beverage! Open concept second floor features chef's kitchen with large island, tons of cabinet and counter space, spacious living room with tons of natural light, a fireplace, large dining area, and a flex room, which can function as a game room, home office/study, library or formal living room. Third floor includes primary suite with large primary bath, double vanities, soaking tub, walk-in shower and walk-in closet. Extra large secondary bedroom is also on the third floor with bath en-suite. End unit with added side yard, the only unit to have this feature.
- Listing Status:
- Active
- Date Added:
- October 15, 2026
- Data Last Updated:
- October 15, 2026 at 11:09PM
- Listing Office:
- Keller Williams Realty Metropolitan : 713-621-8001
- Listing Agent:
- Adam Robertson : 1+832-576-0300
- MLS ID:
- 32411117
- General: Side Yard
- Style: Contemporary/ModernTraditional
- Parking: Attached
- Roofing: Composition
- Windows: Insulated/Low-E windows
- General: Cement Siding3Slab
- Originating MLS: Houston Association of Realtors
- School District: 27 - Houston
- County: Harris
- Zoning: Lot 1 Thornton Living1485540010001
- Water: Public
- Sewer: Public Sewer
- Source: Houston Association of Realtors
This listing courtesy of Adam Robertson , Keller Williams Realty Metropolitan
Monthly Payment
- Principal & Interest $
- Property Taxes $
- Home Insurance $
- VA Funding Fee $

 New - 18 hours ago