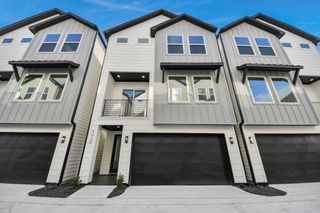
1040 W 26th Street B, Houston, TX 77008
- 3 beds |
- 4 baths |
- 2,108 sqft
 Single-Family Home
  Built in 2016
  1,411sqft lot
 2 car garage
  $228/sqft
  Listed 2 hours ago
Property Description
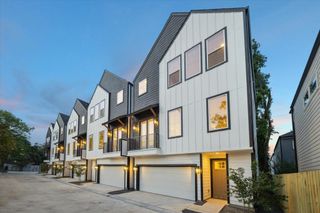
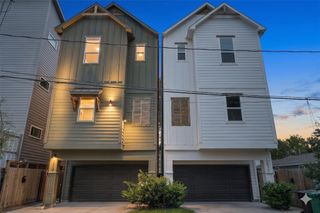
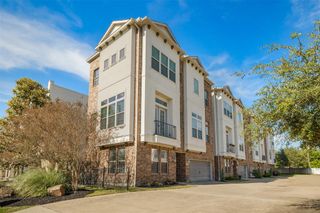
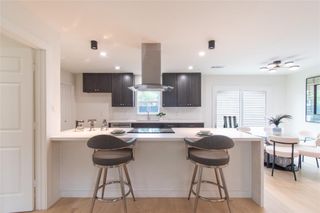
Modern Heights living in a quiet, gated Shady Acres community — this freestanding 3-bedroom, 3.5-bath home checks every box! Step inside to soaring ceilings, rich hardwood floors, and a light-filled open layout designed for both everyday living and entertaining. The main level flows seamlessly from living to dining to a chef-inspired kitchen featuring a massive island, high-end appliances, and a built-in wine cooler— perfect for hosting. A spacious private balcony just off the living area gives you the ideal spot to unwind. Each bedroom offers its own en-suite bath, creating privacy and flexibility for guests or roommates. The primary suite is a true retreat with a large walk-in, custom closet, soaking tub, and separate walk-in shower. Located in The Heights: just minutes from Downtown, the Galleria, and Houston’s top restaurants, bars, and coffee spots—this is convenience without compromise. Reach out to schedule a tour and make this your new home base in The Heights!
- Listing Status:
- Active
- Date Added:
- May 28, 2026
- Data Last Updated:
- May 28, 2026 at 6:06AM
- Listing Office:
- Collective Realty Co. : 281-638-9407
- Listing Agent:
- Larissa Shumpert : 1+713-517-8040
- MLS ID:
- 56634334
- General: Balcony
- Style: Traditional
- Parking: Attached
- Roofing: Composition
- Windows: Window Coverings
- General: BrickStucco3Slab
- HOA Amenities: 1285.0Annually
- Originating MLS: Houston Association of Realtors
- School District: 27 - Houston
- County: Harris
- Zoning: LT 4 BLK 1 GROVE AT SHADY ACRES1358890010004
- Water: Public
- Sewer: Public Sewer
- Source: Houston Association of Realtors
This listing courtesy of Larissa Shumpert , Collective Realty Co.
Monthly Payment
- Principal & Interest $
- Property Taxes $
- Home Insurance $
- VA Funding Fee $

 New - 2 hours ago