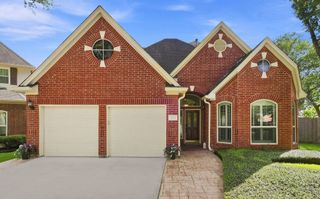
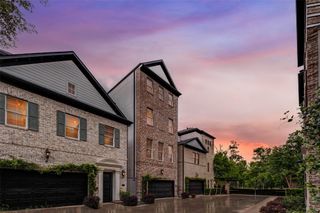
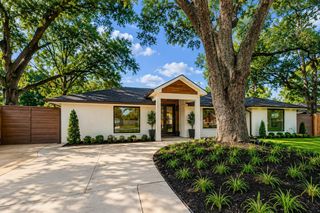
10422 Timberoak Drive, Houston, TX 77043
- 4 beds |
- 4 baths |
- 3,076 sqft
 Single-Family Home
  Built in 1969
  8,398sqft lot
 2 car garage
  $314/sqft
  Listed 2 days ago
Property Description
Discover an exceptional opportunity to own in one of Spring Branch's most coveted enclaves. Transformed by T. Hobson Homes, this residence pairs timeless craftsmanship w/ modern sophistication: a spacious game room, home office, mudroom, expansive covered patio, a 9' island, quartz counters, checkered tile, raised ceilings, custom wainscoting, curated Visual Comfort lighting, handcrafted white oak cabinetry, Thor appliance package w/ 48" range beneath a hand-plastered Roman clay vent hood, & an LED-illuminated dry bar. Updated MEP throughout. The primary suite sets the mood w/ pendant bedside lights, a pitched wood-beamed ceiling, & a spa-like bath w/ rich quartz counters, concealed medicine-cabinet mirrors, a frameless shower, & a soaking tub accented by floor-to-ceiling marble. Lifestyle & craftsmanship welcomes you home within effortless reach of I-10, Beltway 8, CityCentre, Memorial City Mall, the Galleria, premier dining, shopping, entertainment, & miles of scenic trails & parks.
- Listing Status:
- Active
- Date Added:
- August 26, 2026
- Data Last Updated:
- August 28, 2026 at 5:06PM
- Listing Office:
- Camelot Realty Group : 713-660-9186
- Listing Agent:
- Heather Niemeyer : 1+979-733-2669
- MLS ID:
- 21420634
- General: Sprinkler System
- Style: Contemporary/ModernRanchTraditional
- Parking: AttachedAdditional ParkingGarage Door OpenerDouble-Wide DrivewayExtra Driveway
- Roofing: Composition
- Windows: Insulated/Low-E windows
- General: Brick1Slab
- Originating MLS: Houston Association of Realtors
- School District: 49 - Spring Branch
- County: Harris
- Zoning: LT 49 BLK 15 SHADOW OAKS SEC 50912050000049
- Fencing: Back Yard
- Water: Public
- Sewer: Public Sewer
- Source: Houston Association of Realtors
This listing courtesy of Heather Niemeyer , Camelot Realty Group
Monthly Payment
- Principal & Interest $
- Property Taxes $
- Home Insurance $
- VA Funding Fee $

 New - 13 hours ago