10427 Metronome Drive, Houston, TX 77043
- 4 beds |
- 3 baths |
- 2,507 sqft
 Single-Family Home
  Built in 1965
  8,638sqft lot
 2 car garage
  $207/sqft
  Listed 6 days ago
Property Description
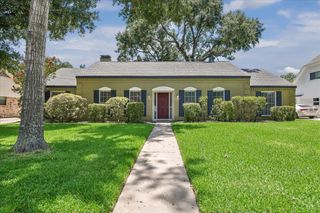
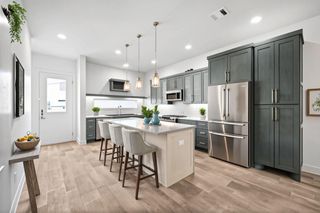
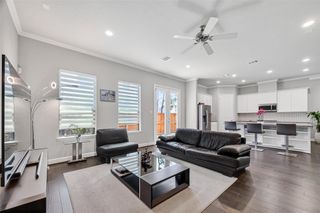
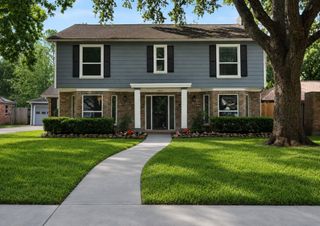
Beautifully renovated two-story brick home featuring an open-concept floor plan filled with natural light. The spacious living and dining areas flow seamlessly into a stunning modern kitchen complete with a large center island, quartz countertops, custom cabinetry, tile backsplash, stainless steel appliances, and stylish pendant lighting. The home offers generously sized bedrooms, updated bathrooms with contemporary finishes, tile flooring throughout the main living areas, and carpet in the bedrooms. Additional features include recessed lighting, ceiling fans, abundant storage, and a spacious utility room. The large, fully fenced backyard is shaded by mature trees and provides plenty of space for outdoor entertaining, gardening, or future improvements. A detached two-car garage and extended driveway complete this move-in-ready home. Ideally located in the desirable Spring Branch area, offering easy access to I-10 and Beltway 8, just minutes from Memorial City Mall and CityCentre.
- Listing Status:
- Active
- Date Added:
- July 23, 2026
- Data Last Updated:
- July 29, 2026 at 6:06AM
- Listing Office:
- Step Real Estate : 832-224-5485
- Listing Agent:
- Edith Rainbolt : 1+346-270-9956
- MLS ID:
- 39920969
- Style: Traditional
- Parking: Detached
- Roofing: Composition
- General: Brick2Slab
- Originating MLS: Houston Association of Realtors
- School District: 49 - Spring Branch
- County: Harris
- Zoning: LT 10 BLK 6 ENCHANTED FOREST SEC 20971600000010
- Fencing: Back Yard
- Water: Public
- Sewer: Public Sewer
- Source: Houston Association of Realtors
This listing courtesy of Edith Rainbolt , Step Real Estate
Monthly Payment
- Principal & Interest $
- Property Taxes $
- Home Insurance $
- VA Funding Fee $

 New - 1 day ago