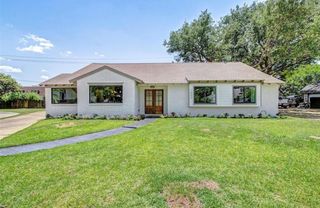
10610 Chevy Chase Drive, Houston, TX 77042
- 3 beds |
- 2 baths |
- 2,240 sqft
 Single-Family Home
  Built in 1962
  9,823sqft lot
 2 car garage
  $263/sqft
  Listed 4 days ago
Property Description
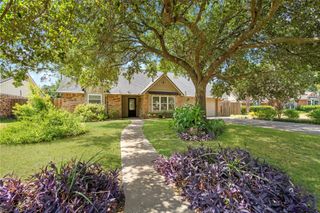
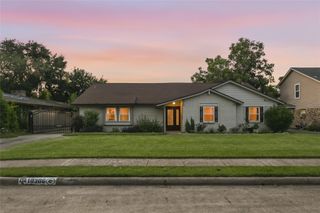
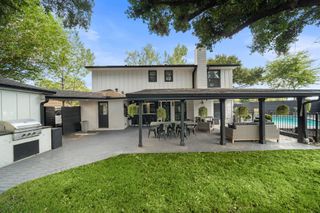
Located in the coveted, quiet, tree-filled neighborhood of Walnut Bend, this beautiful home is shrouded in shade by majestic oak and towering pine trees. Thoroughly updated inside and out, the home is completely move-in ready. The open-concept living spaces are flooded with natural light via numerous over-sized windows and skylights. With spacious bedrooms, the primary boasts a gorgeous en-suite bath and large walk-in closet and huge secondary bedrooms each offer 2 large walk-in closets. The second bathroom is roomy and has a big linen closet…great storage option. A giant, double-sided fireplace boldly welcomes guests and provides warm and cozy comfort on those seldom cold winter days. A remote-controlled driveway gate provides added privacy and security to this amazing home, and the large carport offers extra covered parking and a nice spot to hang out and enjoy the awesome backyard. This one is a must-see ASAP...it's ready and waiting for a new family to come love it!
- Listing Status:
- Active
- Date Added:
- August 20, 2026
- Data Last Updated:
- August 24, 2026 at 8:08PM
- Listing Office:
- Realty World Homes & Estates : 713-261-3111
- Listing Agent:
- Kristi Olivares : 1+713-248-1307
- MLS ID:
- 23089429
- Style: Ranch
- Parking: Driveway GateDetachedAdditional ParkingDetached Carport
- Roofing: Composition
- General: Brick1Slab
- Road/Access: Asphalt
- HOA Amenities: Basketball CourtClubhouseGarbage ServicePaid PatrolParkParty RoomPickleball CourtPicnic AreaPlaygroundPoolSecuritySplash PadTennis Court(s)1080.0Annually
- Originating MLS: Houston Association of Realtors
- School District: 27 - Houston
- County: Harris
- Zoning: LT 13 BLK 11 WALNUT BEND SEC 20923600000013
- Fencing: Back YardFull
- Water: Public
- Sewer: Public Sewer
- Source: Houston Association of Realtors
This listing courtesy of Kristi Olivares , Realty World Homes & Estates
Monthly Payment
- Principal & Interest $
- Property Taxes $
- Home Insurance $
- VA Funding Fee $

 New - 15 hours ago