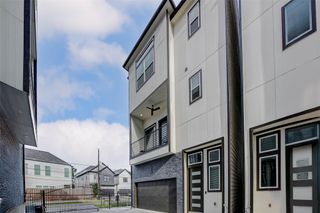
10616 Centre Shadows Drive, Houston, TX 77043
- 4 beds |
- 4 baths |
- 2,306 sqft
 Single-Family Home
  Built in 2019
  2,143sqft lot
 2 car garage
  $195/sqft
  Listed 1 day ago
Property Description
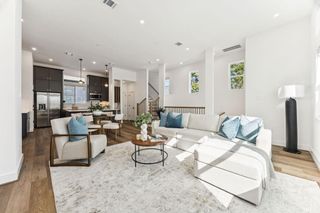
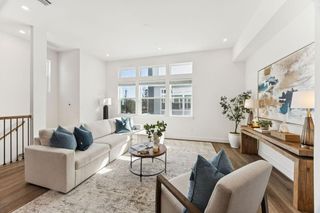
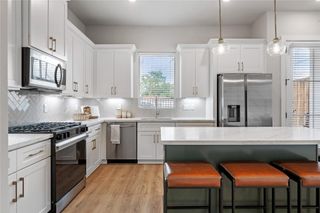
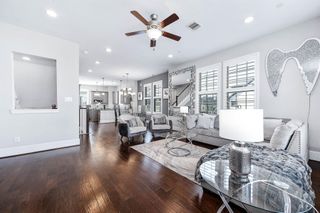
Beautifully maintained three-story home in the gated Centre Park Terrace community of Spring Branch! This 4-br, 3.5-bath home offers a functional, open-concept floor plan with modern finishes and abundant natural light. The first-floor bedroom with a full bath is perfect for guests, a home office, or flex space and provides access to a low-maintenance turf backyard ideal for entertaining. The second floor features a spacious living and dining area, a stylish kitchen with stainless steel appliances, a half bath, utility area with washer and dryer, and a private balcony. The third floor offers a generous primary suite, two additional bedrooms, and a full bath. Conveniently located near Memorial City Mall, CityCentre, major highways, dining, shopping, and the YMCA, this home combines comfort, style, and an unbeatable location.
- Listing Status:
- Active
- Date Added:
- July 29, 2026
- Data Last Updated:
- July 30, 2026 at 7:09AM
- Listing Office:
- T & T Real Estate Company : 832-770-9291
- Listing Agent:
- Tuyet Nguyen : 1+832-398-9001
- MLS ID:
- 9304639
- General: Balcony
- Style: Contemporary/Modern
- Parking: AttachedGarage Door Opener
- Roofing: Composition
- General: Stucco3Slab
- Road/Access: Concrete
- HOA Amenities: 1815.0Annually
- Originating MLS: Houston Association of Realtors
- School District: 49 - Spring Branch
- County: Harris
- Zoning: LT 23 BLK 1 CENTRE PARK TERRACE1402560010023
- Fencing: Back Yard
- Water: Public
- Sewer: Public Sewer
- Source: Houston Association of Realtors
This listing courtesy of Tuyet Nguyen , T & T Real Estate Company
Monthly Payment
- Principal & Interest $
- Property Taxes $
- Home Insurance $
- VA Funding Fee $

 New - 1 day ago