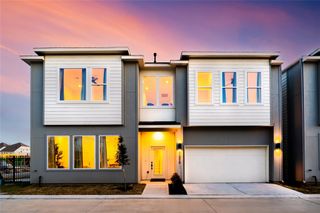
11027 Acorn Falls Drive, Houston, TX 77043
- 3 beds |
- 4 baths |
- 2,176 sqft
 Rental
  Built in 2015
  1,991sqft lot
 2 car garage
  $1/sqft
  Listed 1 day ago
Property Description
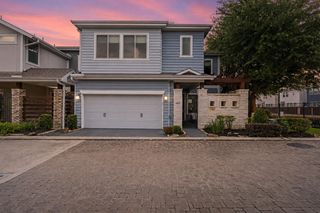
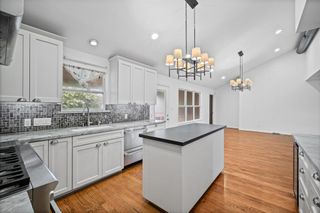
Available furnished and with all bills paid, call for pricing!! Beautifully maintained 3-bedroom, 3.5-bath home, where modern elegance meets comfort in a gated community. As you step inside, the first floor offers a private secondary bedroom with an en-suite bath featuring a sleek standing shower—perfect for guests. The heart of the home is on the second floor, where an open-concept layout seamlessly connects the living, dining, and kitchen areas. The stylish kitchen boasts stainless steel appliances, a center island, and a breakfast bar, while the separate dining space adds versatility. The spacious living room, framed by large windows, invites abundant natural light. On the third floor, the serene primary suite features an en-suite bath with a soaking tub, separate shower, and a generous walk-in closet. A secondary bedroom with its own en-suite bath, complete with a tub/shower combo completes this level. Outside, enjoy a private back patio—an inviting retreat for morning coffee.
- Listing Status:
- Active
- Date Added:
- July 27, 2026
- Data Last Updated:
- July 29, 2026 at 3:08AM
- Listing Office:
- SERHANT. : 346-310-4739
- Listing Agent:
- Michael Bass : 1+713-295-0077
- MLS ID:
- 66940522
- Style: Contemporary/Modern
- Parking: Attached
- General: 3
- Originating MLS: Houston Association of Realtors
- School District: 49 - Spring Branch
- County: Harris
- Zoning: LT 1 BLK 1 RETREAT AT SHERWOOD1361600010001
- Fencing: Back Yard
- Water: Public
- Sewer: Public Sewer
- Source: Houston Association of Realtors
This listing courtesy of Michael Bass , SERHANT.
 New - 22 hours ago