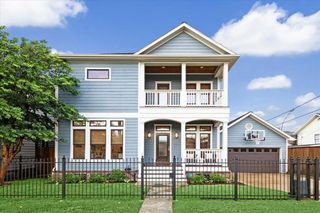
107 Munford Street, Houston, TX 77008
- 4 beds |
- 3 baths |
- 2,112 sqft
 Single-Family Home
  Built in 1920
  5,201sqft lot
 —— car garage
  $426/sqft
  Listed 4 days ago
Property Description
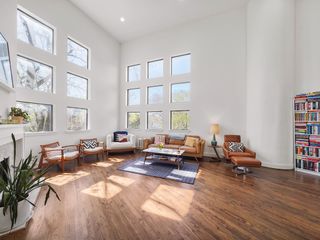
Beautifully renovated to the studs in 2020, this modern Heights home is defined by clean architectural lines, natural maple finishes and walls of Pella windows that frame the backyard while filling the home with natural light. The island kitchen features custom maple cabinetry, leathered black granite countertops, KitchenAid appliances and a built-in breakfast banquette with hidden storage, while French doors open to the backyard for easy indoor-outdoor living. Flexible living spaces include a home office or fourth bedroom, a first-floor secondary bedroom and full bath. Upstairs, the private primary suite offers an impressive walk-in closet and spa-inspired bath with floating maple vanities, black penny tile and a walk-in shower. Enjoy a covered front porch with swing, spacious backyard with covered pergola, and a prime Heights location just moments from Halbert Park, Tenfold Coffee, Angela's Oven and other neighborhood favorites.
- Listing Status:
- Active
- Date Added:
- August 20, 2026
- Data Last Updated:
- August 24, 2026 at 10:07PM
- Listing Office:
- Compass RE Texas, LLC - Houston : 832-899-4788
- Listing Agent:
- Lisa Rimmer Iglesias : 1+713-256-1531
- MLS ID:
- 43238056
- General: Back Green Space
- Style: Contemporary/ModernOther
- Parking: Driveway GateAuto Driveway Gate
- Roofing: Composition
- Windows: Insulated/Low-E windowsWindow Coverings
- General: Batts InsulationInsulation - Blown FiberglassSpray Foam InsulationCement SidingWood Siding2Pillar/Post/Pier
- Road/Access: ConcreteCurbsGutters
- Originating MLS: Houston Association of Realtors
- School District: 27 - Houston
- County: Harris
- Zoning: LT 4 BLK 5 MILROY PLACE0562790000004
- Fencing: Back YardFull
- Water: Public
- Sewer: Public Sewer
- Source: Houston Association of Realtors
This listing courtesy of Lisa Rimmer Iglesias , Compass RE Texas, LLC - Houston
Monthly Payment
- Principal & Interest $
- Property Taxes $
- Home Insurance $
- VA Funding Fee $

 New - 17 hours ago