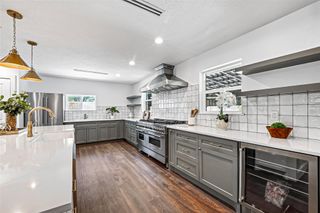
1530 Sue Barnett Drive, Houston, TX 77018
- 4 beds |
- 3 baths |
- 2,102 sqft
 Single-Family Home
  Built in 1945
  9,060sqft lot
 2 car garage
  $412/sqft
  Listed 1 day ago
Property Description
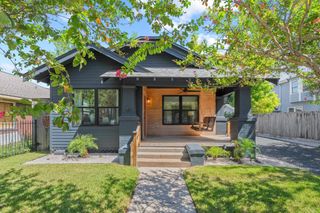
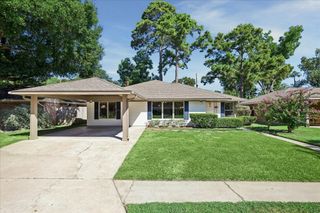
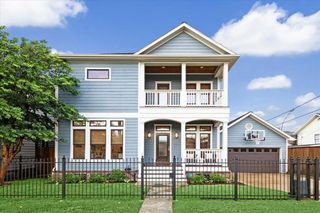
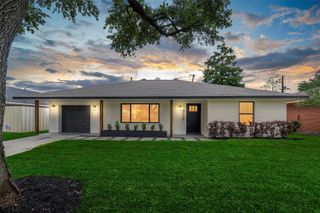
Your own oasis in the city! Come tour this updated 1940s charmer. A welcoming living room greets you at the entry, featuring a fireplace and built-ins. In 2019, a primary bedroom, bath, and sunroom were added, bringing the main home to 2,102 sq. ft. The kitchen opens to the dining room, creating an easy flow for everyday living and entertaining. All bedrooms are located downstairs. In 2025, an upstairs game room was added, providing additional space for recreation, guests, or a home office. Behind the oversized two-car garage is a 251 sq. ft. guest house with a kitchen and separate entrance. It can be used as a mother-in-law suite, adult child’s apt, guest space, or home office.The turfed backyard offers a private retreat with a heated pool and hot tub. An automated driveway gate adds privacy and convenience. Thoughtfully updated while maintaining its 1940s character, this home offers 2,353 sq. ft. of total living space and plenty of flexibility.
- Listing Status:
- Active
- Date Added:
- August 23, 2026
- Data Last Updated:
- August 24, 2026 at 10:07PM
- Listing Office:
- Meadows Property Group : 713-673-8263
- Listing Agent:
- Gerri Anne Looney : 1+713-836-1386
- MLS ID:
- 5681163
- General: Outdoor KitchenSprinkler SystemDetached Gar Apt /QuartersSpa/Hot Tub
- Style: EnglishTraditional
- Pool: GuniteHeatedPool With Hot Tub Attached
- Parking: DetachedAuto Driveway GateGarage Door Opener
- Roofing: Composition
- Windows: Window Coverings
- General: Cement Siding1Slab
- Originating MLS: Houston Association of Realtors
- School District: 27 - Houston
- County: Harris
- Zoning: LT 8 BLK 56 GARDEN OAKS SEC 50660460560008
- Fencing: Back Yard
- Water: Public
- Sewer: Public Sewer
- Source: Houston Association of Realtors
- Exclusions: All Curtains & Decorative Mirrors In DiningFoyerAnd Primary BdrmWasher/Dryer& Wine Fridge
This listing courtesy of Gerri Anne Looney , Meadows Property Group
Monthly Payment
- Principal & Interest $
- Property Taxes $
- Home Insurance $
- VA Funding Fee $


 New - 17 hours ago