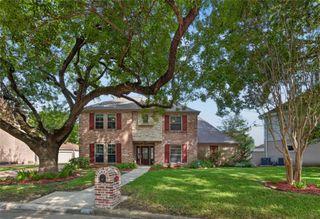
10703 Valley Forge Drive, Houston, TX 77042
- 4 beds |
- 4 baths |
- 2,975 sqft
 Single-Family Home
  Built in 1967
  8,999sqft lot
 2 car garage
  $250/sqft
  Listed 19 days ago
Property Description
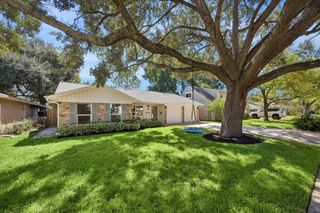
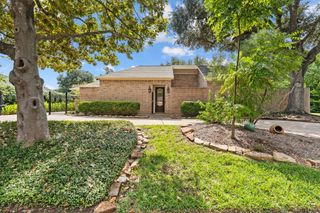
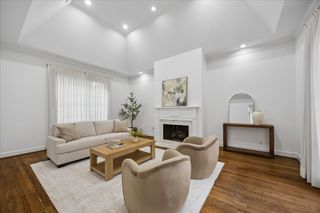
NEVER FLOODED! Beautifully remodeled in 2015, this stunning 4-bedroom, 3.5-bath home offers nearly 2,900 sq. ft. in the highly desirable Walnut Bend community. Featuring two spacious primary suites, this home is perfect for multi-generational living or guests. The chef's kitchen boasts quartz countertops, custom cabinetry, and premium Thermador and Samsung stainless steel appliances. The luxurious primary bath features a separate soaking tub, walk-in rain shower, and large walk-in closet. Enjoy your private backyard oasis with a saltwater pool and lush landscaping, ideal for entertaining. Additional upgrades include updated plumbing, cabinets, paint, a tankless water heater, and a lifetime transferable foundation warranty. Move-in ready with modern finishes, exceptional comfort, and an unbeatable location.
- Listing Status:
- Active
- Date Added:
- September 24, 2026
- Data Last Updated:
- October 13, 2026 at 3:08PM
- Listing Office:
- Ann D. Tran, Broker : 713-339-1119
- Listing Agent:
- Ann Tran : 1+832-858-9888
- MLS ID:
- 81844445
- General: Sprinkler System
- Style: Ranch
- Pool: In GroundPool With Hot Tub AttachedSalt Water
- Parking: Detached
- Roofing: Composition
- General: Insulation - Blown FiberglassBrickWood Siding1Slab
- Road/Access: Asphalt
- HOA Amenities: Basketball CourtClubhouseGarbage ServiceParkParty RoomPickleball CourtPlaygroundTennis Court(s)1995.0Annually
- Originating MLS: Houston Association of Realtors
- School District: 27 - Houston
- County: Harris
- Zoning: LT 24 BLK 20 WALNUT BEND SEC 70971830000024
- Fencing: Back YardFull
- Water: Public
- Sewer: Public Sewer
- Source: Houston Association of Realtors
This listing courtesy of Ann Tran , Ann D. Tran, Broker
Monthly Payment
- Principal & Interest $
- Property Taxes $
- Home Insurance $
- VA Funding Fee $

 New - 2 days ago