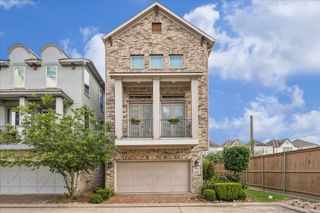
10707 Centre Forest Drive, Houston, TX 77043
- 3 beds |
- 4 baths |
- 2,412 sqft
 Single-Family Home
  Built in 2021
  2,496sqft lot
 2 car garage
  $177/sqft
  Listed 1 day ago
Property Description
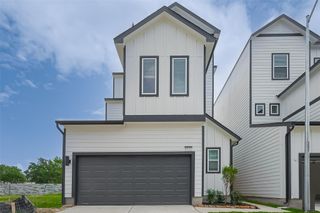
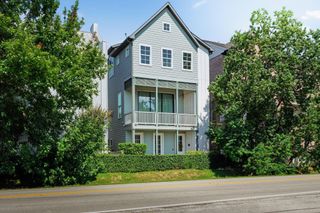
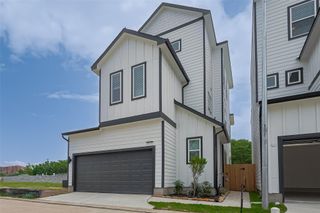
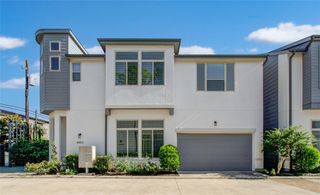
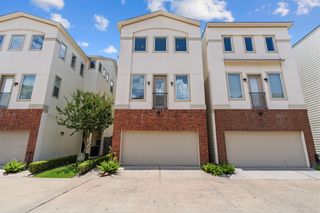
Modern finishes and a light-filled, three-story layout give 10707 Centre Forest Dr a polished sense of space. The kitchen makes a strong first impression with granite countertops, a substantial island, gray cabinetry, glass-front accents, and stainless steel appliances, opening directly to the main living and dining areas. Wide-plank flooring and rows of windows carry a bright, cohesive look through the gathering spaces, while an upstairs loft creates added flexibility for work or relaxation. The primary suite includes a generous dual vanity and glass-enclosed shower, and additional bedrooms and baths extend the home’s functional layout. A fenced backyard, attached two-car garage, and gated setting complete this Houston home. Included 100-Day Home Warranty with buyer activation
- Listing Status:
- Active
- Date Added:
- October 12, 2026
- Data Last Updated:
- October 13, 2026 at 5:06AM
- Listing Office:
- Opendoor Brokerage, LLC : 480-462-5392
- Listing Agent:
- Amber Broadway : 1+480-462-5392
- MLS ID:
- 11645405
- Style: Traditional
- Parking: Attached
- Roofing: Composition
- General: Stucco3Slab
- HOA Amenities: 1815.0Annually
- Originating MLS: Houston Association of Realtors
- School District: 49 - Spring Branch
- County: Harris
- Zoning: LT 27 BLK 1 CENTRE PARK TERRACE SOUTH1407810010027
- Sewer: Public Sewer
- Source: Houston Association of Realtors
This listing courtesy of Amber Broadway , Opendoor Brokerage, LLC
Monthly Payment
- Principal & Interest $
- Property Taxes $
- Home Insurance $
- VA Funding Fee $

 New - 1 day ago