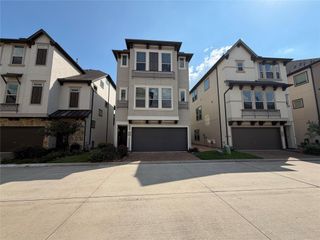
8925 Grovner Place, Houston, TX 77055
- 3 beds |
- 3 baths |
- 2,185 sqft
 Single-Family Home
  Built in 2025
  2,444sqft lot
 2 car garage
  $215/sqft
  Listed 4 days ago
Property Description
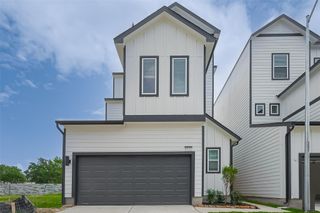
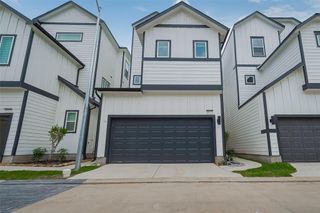
YARD SPACE, 1ST FLR LIVING, HUGE CLOSETS, HIGH CEILING! This fabulous 3-story home is a brand-new floor plan. 3 bedrooms, 2 Full and 1½ baths, 2 Lofts and a 2-car garage. This floorplan is designed for entertaining with it’s true open concept design. Beautifully laid out floorplan, high ceilings, large closets, and a covered patio. Featuring a large Primary En-suite with sitting area, the Primary bath is generously sized for the spa-like bath including a free-standing antique style soaking tub and over-sized tile shower. Conveniently located from the Primary bath is the laundry room! Additional features include exterior gas grill connection, wired for a car charger, ceiling fans in all rooms, 2” blinds, vinyl wood plank throughout, No back neighbors, and a nice sized back yard. Just minutes to City Centre & Memorial City Convenient guest parking is available in the community, enjoy easy access to I-10, Beltway 8, & Hwy 290, 25 minutes to Downtown Houston! WATER/TRASH INCLUDED W/ HOA!!
- Listing Status:
- Active
- Date Added:
- October 9, 2026
- Data Last Updated:
- October 13, 2026 at 6:09AM
- Listing Office:
- eXp Realty LLC : 888-519-7431
- Listing Agent:
- Cameron Galatas : 1+832-474-6259
- MLS ID:
- 63409666
- Style: Contemporary/Modern
- Parking: Attached
- Roofing: Composition
- Windows: Insulated/Low-E windowsWindow Coverings
- General: Batts InsulationInsulation - Blown CelluloseCement Siding3Slab
- Road/Access: Concrete
- HOA Amenities: 1500.0Annually
- Originating MLS: Houston Association of Realtors
- School District: 49 - Spring Branch
- County: Harris
- Zoning: LT 31 BLK 1 SEC 11403750010031
- Fencing: Back Yard
- Water: Public
- Sewer: Public Sewer
- Source: Houston Association of Realtors
This listing courtesy of Cameron Galatas , eXp Realty LLC
Monthly Payment
- Principal & Interest $
- Property Taxes $
- Home Insurance $
- VA Funding Fee $

 New - 1 day ago