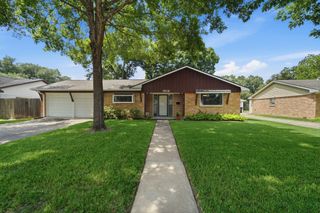
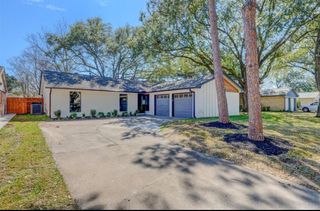
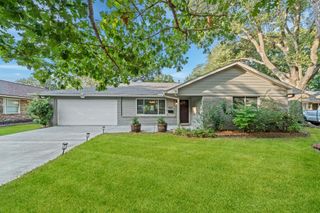
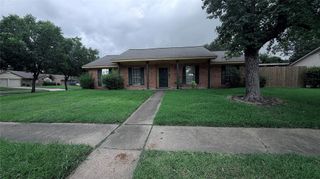
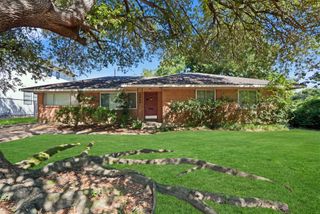
10711 Braewick Drive, Houston, TX 77096
- 3 beds |
- 2 baths |
- 1,635 sqft
 Single-Family Home
  Built in 1962
  7,802sqft lot
 2 car garage
  $235/sqft
  Listed 5 days ago
Property Description
Not your typical Westbury ranch-this light-filled home has been thoughtfully reimagined with architectural character, an open floor plan and spaces made for entertaining. The dramatic vaulted living room features exposed beams, built-in surround sound and oversized glass doors opening to the backyard and patio. A dedicated lounge boasts a custom built-in bar and wine fridge, while the expanded kitchen anchors the open floor plan with an oversized island, quartz countertops, herringbone tile backsplash and abundant cabinetry. Durable wood-look tile flooring runs throughout—no carpet. Outside, a large patio and landscaped backyard extend the living space outdoors. Major updates include NEW ROOF & UNDER-SLAB PVC PLUMBING (2026), wiring & PEX (2021), double-pane windows (2023), sprinkler system (2021) and extensive French drainage (2016).
- Listing Status:
- Active
- Date Added:
- October 7, 2026
- Data Last Updated:
- October 13, 2026 at 2:08AM
- Listing Office:
- Weichert, Realtors - The Murray Group : 713-728-2300
- Listing Agent:
- Kendyl Maurer-Somer : 1+281-904-8199
- MLS ID:
- 28114650
- Style: Traditional
- Parking: AttachedAdditional ParkingGarage Door OpenerDouble-Wide Driveway
- Roofing: Composition
- Windows: Insulated/Low-E windows
- General: Brick1Slab
- Road/Access: ConcreteCurbs
- HOA Amenities: Paid PatrolParkPicnic AreaPlaygroundPool
- Originating MLS: Houston Association of Realtors
- School District: 27 - Houston
- County: Harris
- Zoning: N 49 FT OF LT 6 & S 16 FT OF LT 7 BLK 149 WESTBURY SEC 5 R/P0880700000024
- Fencing: Back YardFull
- Water: Public
- Sewer: Public Sewer
- Source: Houston Association of Realtors
This listing courtesy of Kendyl Maurer-Somer , Weichert, Realtors - The Murray Group
Monthly Payment
- Principal & Interest $
- Property Taxes $
- Home Insurance $
- VA Funding Fee $

 New - 21 hours ago