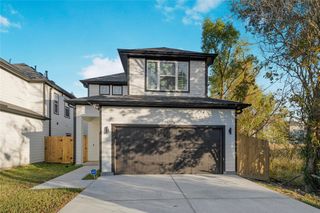
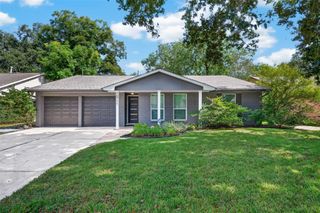
3416 Ovids Orchard Drive, Houston, TX 77025
- 3 beds |
- 3 baths |
- 1,668 sqft
 Single-Family Home
  Built in 2020
  2,879sqft lot
 2 car garage
  $270/sqft
  Listed 6 days ago
Property Description
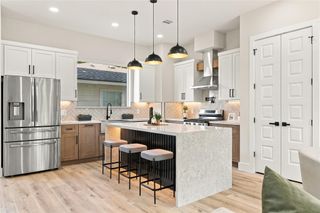
RARE 1ST-FLOOR PRIMARY SUITE | MINUTES TO TMC | GATED COMMUNITY. Welcome to 3416 Ovids Orchard Dr, featuring the most sought-after layout in Avondale on Main: a true ground-level primary retreat with an en-suite bath and walk-in closet for effortless main-floor living. Positioned on a premium lot directly facing the community park, this Pulte home offers open-concept living, high ceilings, with a custom fireplace, wood floors, and a gourmet custom kitchen with a large island. Upstairs bedrooms provide great separation for a dedicated home office, roommate setup, or guests. Enjoy a private backyard, green views, and a fast drive under 10 minutes straight up S. Main to the Texas Medical Center, Rice University, NRG Stadium and Loop 610. The ONLY home available in the neighborhood with a primary suite on the 1st floor! Schedule your tour today.
- Listing Status:
- Active
- Date Added:
- October 6, 2026
- Data Last Updated:
- October 13, 2026 at 2:08AM
- Listing Office:
- Core Properties : 832-583-1688
- Listing Agent:
- Hung Vo : 1+832-776-9703
- MLS ID:
- 52420636
- Style: Traditional
- Parking: Attached
- Roofing: Composition
- General: Brick2Slab
- Road/Access: Concrete
- HOA Amenities: Controlled AccessDog ParkGarbage ServiceLawn CareParkPicnic AreaPlayground2400.0Annually
- Originating MLS: Houston Association of Realtors
- School District: 27 - Houston
- County: Harris
- Zoning: LT 19 BLK 5 AVONDALE ON MAIN SEC 11501250050019
- Fencing: Back Yard
- Water: Public
- Sewer: Public Sewer
- Source: Houston Association of Realtors
This listing courtesy of Hung Vo , Core Properties
Monthly Payment
- Principal & Interest $
- Property Taxes $
- Home Insurance $
- VA Funding Fee $

 New - 21 hours ago