10807 Oasis Drive, Houston, TX 77096
- 3 beds |
- 2 baths |
- 1,978 sqft
 Single-Family Home
  Built in 1960
  8,159sqft lot
 2 car garage
  $185/sqft
  Listed 2 days ago
Property Description
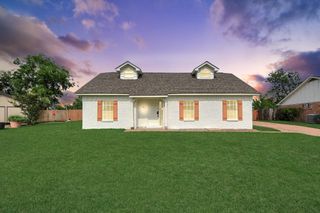
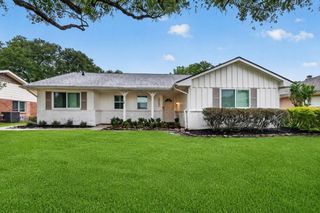
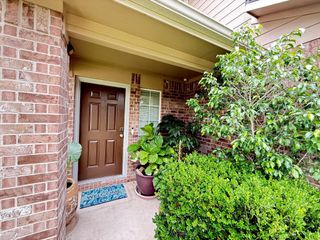
Charming home w/ welcoming covered walkway leading to the front entrance. NEVER FLOODED. Step inside to a spacious entry that opens to a versatile floor plan designed for both everyday living & entertaining. The formal living room features large windows and makes an ideal game room, second living or flex space. The formal dining room offers endless possibilities as a dining room, study or home office. The kitchen boasts ample counter & cabinet space, white cabinetry, SS appliances, tile floors & spacious eat-in breakfast room. Beautiful hardwood floors flow throughout the main living areas & bedrooms adding warmth to the home. Spacious secondary bedrooms offer generous closet space & plenty of natural light. A standout feature of this home is the enclosed covered patio w/vaulted ceiling creating a true extension of the living space. The enclosed patio opens to additional yard space. 2 car attached garage. Foundation previously repaired by Dawson with lifetime warranty.
- Listing Status:
- Active
- Date Added:
- May 23, 2026
- Data Last Updated:
- May 25, 2026 at 9:06PM
- Listing Office:
- Weichert, Realtors - The Murray Group : 713-728-2300
- Listing Agent:
- Kendyl Maurer-Somer : 1+281-904-8199
- MLS ID:
- 65222901
- Style: Traditional
- Parking: AttachedAdditional ParkingGarage Door OpenerDouble-Wide Driveway
- Roofing: Composition
- Windows: Insulated/Low-E windows
- General: Brick1Slab
- Road/Access: ConcreteCurbs
- HOA Amenities: Picnic AreaPlaygroundPool
- Originating MLS: Houston Association of Realtors
- School District: 27 - Houston
- County: Harris
- Zoning: LT 7 BLK 42 WESTBURY SEC 20840450000007
- Fencing: Back YardFull
- Water: Public
- Sewer: Public Sewer
- Source: Houston Association of Realtors
This listing courtesy of Kendyl Maurer-Somer , Weichert, Realtors - The Murray Group
Monthly Payment
- Principal & Interest $
- Property Taxes $
- Home Insurance $
- VA Funding Fee $

 New - 1 day ago