5006 Creekbend Drive, Houston, TX 77035
- 3 beds |
- 2 baths |
- 1,887 sqft
 Single-Family Home
  Built in 1958
  8,107sqft lot
 2 car garage
  $220/sqft
  Listed 3 days ago
Property Description
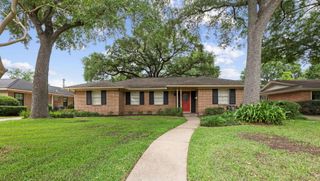
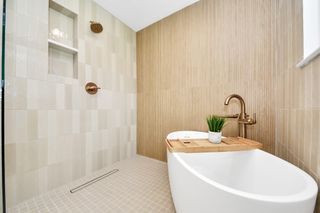
Charming & beautifully maintained home w/2 car detached garage nestled beneath a stunning mature oak tree. NEVER FLOODED. A welcoming entry opens to elegant formal dining w/gleaming hardwood floors throughout living areas. Additional space off dining room makes a great bonus space or home office. The inviting den features custom built-in shelving, cozy gas log fireplace w/wood mantel. Well appointed kitchen w/SS appliances, solid surface countertops & classic tile backsplash.French doors lead to expansive back patio & beautifully landscaped backyard complete w/front & back sprinkler system.Primary w/ample closet space & primary bath has been tastefully updated w/shower. Generous size secondary bedrooms. Hall bath been updated w/tub & shower combination.Zoned to Kolter Elementary.Updates include:water heater 2019,foundation repaired w/transferable warranty,under slab plumbing,interior paint 2026,roof 2023,garage repairs 2026,generator hook-up & portable generator that powers full home!
- Listing Status:
- Active
- Date Added:
- May 22, 2026
- Data Last Updated:
- May 25, 2026 at 10:09PM
- Listing Office:
- Weichert, Realtors - The Murray Group : 713-728-2300
- Listing Agent:
- Kendyl Maurer-Somer : 1+281-904-8199
- MLS ID:
- 49494419
- Style: Traditional
- Parking: DetachedAdditional ParkingGarage Door OpenerDouble-Wide Driveway
- Roofing: Composition
- Windows: Insulated/Low-E windows
- General: BrickWood Siding1Slab
- Road/Access: ConcreteCurbs
- HOA Amenities: ParkPicnic AreaPlaygroundPool
- Originating MLS: Houston Association of Realtors
- School District: 27 - Houston
- County: Harris
- Zoning: LT 18 BLK 5 WESTBURY SEC 10840080000018
- Fencing: Back YardFull
- Water: Public
- Sewer: Public Sewer
- Source: Houston Association of Realtors
This listing courtesy of Kendyl Maurer-Somer , Weichert, Realtors - The Murray Group
Monthly Payment
- Principal & Interest $
- Property Taxes $
- Home Insurance $
- VA Funding Fee $

 New - 17 hours ago