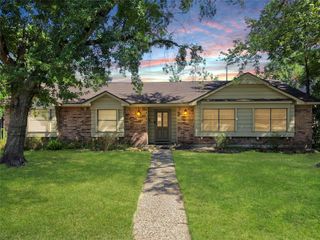
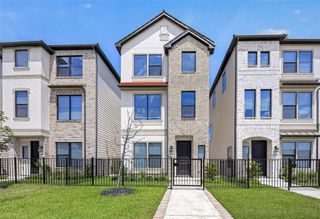
10907 Overbrook Lane, Houston, TX 77042
- 4 beds |
- 3 baths |
- 2,355 sqft
 Single-Family Home
  Built in 1969
  10,058sqft lot
 2 car garage
  $210/sqft
  Listed 10 days ago
Property Description
Charming single-story home situated on a quiet cul-de-sac street in Lakeside Estates. This wonderful 4 bedroom, 2.5 bath home offers a traditional floor plan with a study, spacious rooms and wonderful natural light. The large family room is highlighted by a vaulted ceiling and stacked stone fireplace and overlooks the kitchen with granite countertops, stainless appliances and gas cooktop. Updates include windows, doors, HVAC, recessed lighting, flooring and fixtures. The beautifully remodeled primary bath offers a freestanding soaking tub, separate frameless glass shower, dual sinks and quartz countertops. Exceptional backyard with a recently remodeled pool featuring updated tile, coping, plaster and decking, plus a removable child safety fence. The oversized lot provides plenty of additional green space and outdoor entertaining. With abundant storage, a great floor plan and a fantastic backyard, this home offers comfortable single-story living in the heart of Lakeside Estates.
- Listing Status:
- Active
- Date Added:
- August 14, 2026
- Data Last Updated:
- August 24, 2026 at 9:06PM
- Listing Office:
- RE/MAX Signature : 713-636-3015
- Listing Agent:
- Melanie White : 1+281-222-2898
- MLS ID:
- 21766793
- General: Sprinkler System
- Style: Traditional
- Pool: GuniteIn Ground
- Parking: DetachedGarage Door OpenerPorte-Cochere
- Roofing: Composition
- Windows: Insulated/Low-E windowsWindow Coverings
- General: Batts InsulationBrickWood Siding1Slab
- Road/Access: ConcreteCurbsGutters
- HOA Amenities: Garbage Service1050.0Annually
- Originating MLS: Houston Association of Realtors
- School District: 27 - Houston
- County: Harris
- Zoning: LT 26 BLK 3 LAKESIDE ESTATES SEC 11011130000026
- Fencing: Back Yard
- Water: Public
- Sewer: Public Sewer
- Source: Houston Association of Realtors
This listing courtesy of Melanie White , RE/MAX Signature
Monthly Payment
- Principal & Interest $
- Property Taxes $
- Home Insurance $
- VA Funding Fee $

 New - 16 hours ago