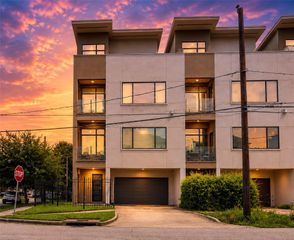
11 Robita Street, Houston, TX 77019
- 3 beds |
- 4 baths |
- 3,332 sqft
 Town Home
  Built in 2016
  1,573sqft lot
 2 car garage
  $221/sqft
  Listed 22 days ago
Property Description
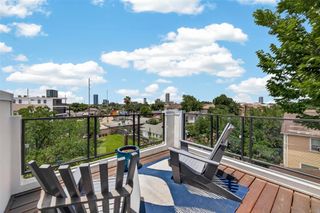
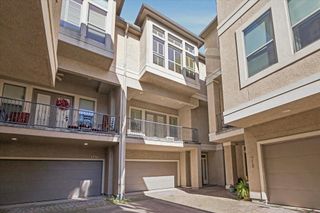
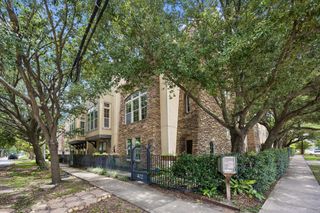
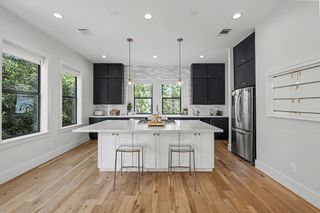
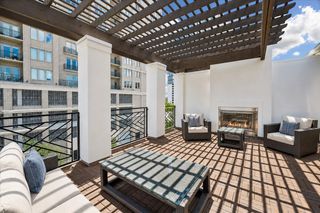
The Robita Residence — A Modern Architectural Retreat: Tucked into one of Houston’s most design-forward corridors, this residence offers a rare blend of modern architecture, vertical living, and cultural proximity just moments from the Theater and Museum Districts, Texas Medical Center, The Ismaili Center and Houston’s premier sporting venues. Designed for those who value both form and function, the home features private elevator access and a seamless multi-level layout that feels both elevated and efficient, with thoughtfully curated spaces for everyday living and refined entertaining. Ideal for work-from-home flexibility, hosting guests, or simply enjoying the privacy of a well-designed layout, the kitchen and living areas serve as a central hub, while the upper levels create a quiet retreat. A rare opportunity to own a modern, move-in-ready home where architecture, culture, and convenience intersect. A full list of features is available in the listing's attachments.
- Listing Status:
- Active
- Date Added:
- June 14, 2026
- Data Last Updated:
- July 6, 2026 at 1:06PM
- Listing Office:
- HTX Premier Living : 832-202-7693
- Listing Agent:
- John Lemaster : 1+832-202-7693
- MLS ID:
- 38816455
- General: Balcony
- Style: Contemporary/Modern
- Parking: Automatic GateDriveway GateAttachedAdditional ParkingAuto Garage Door OpenerAutomatic Driveway Gate
- Roofing: Tile
- Windows: Insulated/Low-E windows
- General: Insulation - Blown FiberglassBrickCement SidingStucco4Slab
- Road/Access: Concrete
- HOA Amenities: Lawn Care3132.0Annually
- Originating MLS: Houston Association of Realtors
- School District: 27 - Houston
- County: Harris
- Zoning: LT 6 BLK 1 ROBITA COMMONS AMEND1354060010006
- View: North
- Water: Public
- Sewer: Public Sewer
- Source: Houston Association of Realtors
- Exclusions: See Attached
This listing courtesy of John Lemaster , HTX Premier Living
Monthly Payment
- Principal & Interest $
- Property Taxes $
- Home Insurance $
- VA Funding Fee $