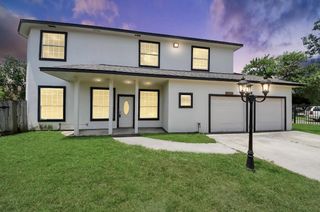
11003 Aspen Reserve Way, Houston, TX 77043
- 3 beds |
- 4 baths |
- 3,249 sqft
 Single-Family Home
  Built in 2015
  2,962sqft lot
 2 car garage
  $184/sqft
  Listed 5 days ago
Property Description
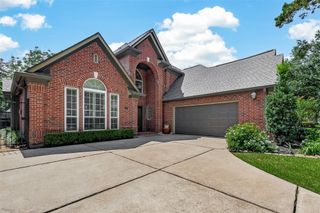
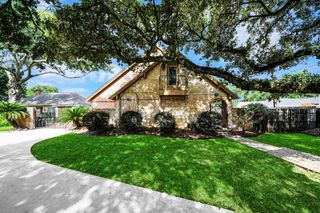
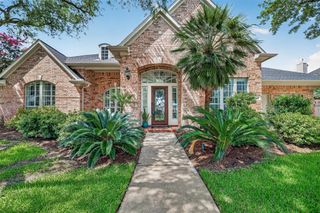
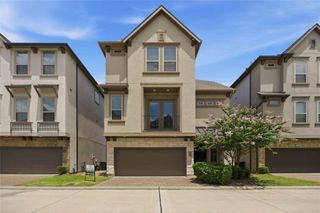
Spectacular CORNER home in a GATED community ZONED to Stratford High School. Enjoy the neighborhood amenities: community pool, dog park, covered entertaining area, guest parking, and wide streets. HOA includes water, trash pickup, and front-yard service. This bright, open, and functional floor plan features plantation shutters, beautiful wood floors, recently replaced carpet, high ceilings, lots of windows, and a spacious backyard. The first floor offers a designated study/office, dining area, family room, spacious kitchen with an oversized island, powder room, and storage closet. On the second floor, find the primary suite, a secondary BD, a walk-in laundry room, and a flex room that can easily be converted into a 4th bedroom. The third floor offers a large game room and a third bedroom with a full bath. If location, age, and price are on your list, this is the ONE: minutes away from Beltway 8, Energy Corridor, City Centre, Memorial City, HEB, and Costco. MUST SEE!
- Listing Status:
- Active
- Date Added:
- June 30, 2026
- Data Last Updated:
- July 6, 2026 at 3:07AM
- Listing Office:
- Compass RE Texas, LLC - Houston : 832-899-4788
- Listing Agent:
- Claudia Fathivand : 1+832-419-5426
- MLS ID:
- 80478092
- General: Sprinkler System
- Style: Contemporary/Modern
- Pool: In Ground
- Parking: Automatic GateAttachedAuto Driveway GateGarage Door Opener
- Roofing: Composition
- Windows: Insulated/Low-E windowsWindow Coverings
- General: Batts InsulationInsulation - Blown FiberglassStoneStucco3Slab
- Road/Access: Concrete
- HOA Amenities: Controlled AccessDog ParkLawn CarePool1825.0Bi-Annually
- Originating MLS: Houston Association of Realtors
- School District: 49 - Spring Branch
- County: Harris
- Zoning: LT 5 BLK 3 RETREAT AT SHERWOOD1361600030005
- Fencing: Back Yard
- Sewer: Public Sewer
- Source: Houston Association of Realtors
This listing courtesy of Claudia Fathivand , Compass RE Texas, LLC - Houston
Monthly Payment
- Principal & Interest $
- Property Taxes $
- Home Insurance $
- VA Funding Fee $

 New - 2 days ago