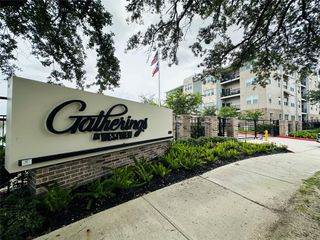
1111 Bering Drive 1001, Houston, TX 77057
- 2 beds |
- 2 baths |
- 1,506 sqft
 Condominium
  Built in 1981
  —— sqft lot
  —— car garage
  $259/sqft
  Listed 5 days ago
Property Description
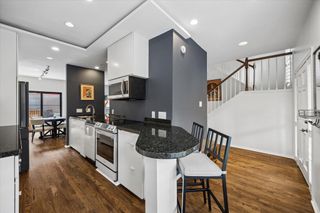
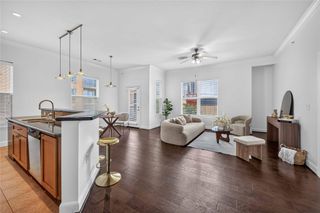
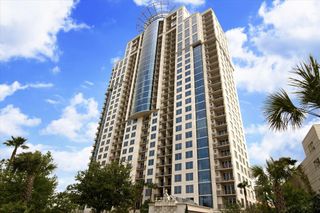
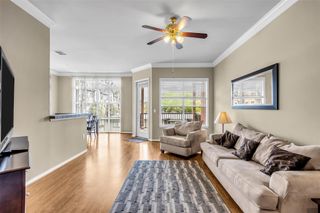
A very beautiful, renovated, ready to move in, 2-bedroom, 2-full bathroom condo with superb views on the 10th floor of the 13-floor St. Clair high-rise, professionally-managed building. A great location in the Tanglewood/Galleria neighborhood. Two balconies, 9-ft high ceiling, floor to ceiling windows in all rooms with Hunter Douglas shades and blinds. Two-assigned parking spots in easy in/out 2-floor garage. 24/7/365 front desk security. Worry-free living whether it’s storms or flooding. Worry-free lock and leave to travel. A few minutes walk to stores and restaurants and to Bud Behring Park at the North end of the street intersecting Woodway Dr which includes a fenced dog park and children park. A few minutes walk to the beautiful, tree-lined Tanglewood trail which goes from Chimney Rock to San Felipe, whether for jogging, running, or relaxing walks. A few minutes drive to Uptown/Post Oak. A very hard to find comparable value high-rise living in the Tanglewood/Galleria area.
- Listing Status:
- Active
- Date Added:
- June 30, 2026
- Data Last Updated:
- July 6, 2026 at 1:06AM
- Listing Office:
- Walzel Properties - Corporate Office : 832-674-4960
- Listing Agent:
- Vania Yagelski : 1+713-409-1226
- MLS ID:
- 45131205
- General: Balcony/TerraceExercise RoomStorageTennis Court(s)Trash Chute
- Parking: AssignedConnectingControlled Entrance
- Windows: Insulated/Low-E windowsWindow Coverings
- General: 9 or More Story
- Road/Access: ConcreteCurbs
- HOA Amenities: 1602.0Monthly
- Originating MLS: Houston Association of Realtors
- School District: 27 - Houston
- County: Harris
- Zoning: UNIT A1001 FLOOR 10 .011943 INT COMMON LAND & ELE THE ST CLA1151220100001
- View: EastSouthWest
- Source: Houston Association of Realtors
This listing courtesy of Vania Yagelski , Walzel Properties - Corporate Office
Monthly Payment
- Principal & Interest $
- Property Taxes $
- Home Insurance $
- VA Funding Fee $

 New - 2 days ago