6804 Westview Drive 1208, Houston, TX 77055
- 2 beds |
- 2 baths |
- 1,702 sqft
 Condominium
  Built in 2020
  4.46acre lot
 —— car garage
  $252/sqft
  Listed 14 days ago
Property Description
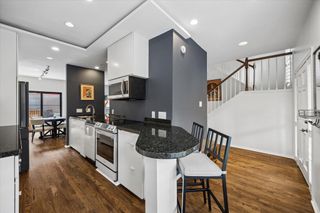
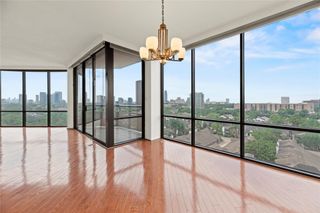
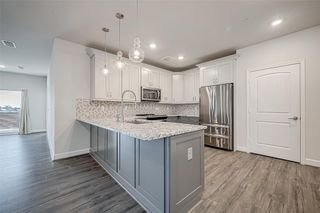
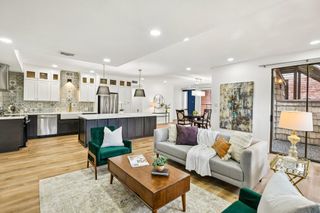
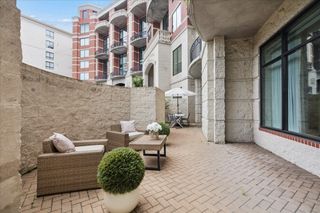
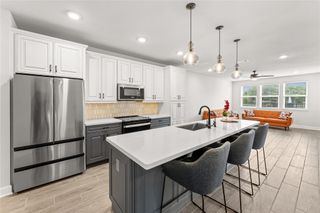
Welcome Home! This Prime Central Houston Location gated 55+ active adult community hosting themed potlucks/dinner groups/wine Wednesdays/bunco & holiday celebrations. Featuring: club house/dog park/community grilling area/fitness center/putting green. This most desirable 2nd floor location uniquely includes a RARE additional hallway interior storage closet & unique parking spot in front of the private garage. Washer/Dryer and Furniture is included, if desired. XL WALK-IN pantry & XL laundry room! (not all condos have). Oversized primary has area for study! w/ XL walk-in closet/second closet/linen closet. Open living/kitchen/dining/fireplace/exterior balcony w/ storage closet, upgraded tile flooring throughout including bedrooms! Kitchen Aid appliance/induction cooktop/convection oven. Centrally located with easy access to all major highways/shopping/dining/sports & the arts/medical center/Freed Park & Community Center. Don't miss this rare opportunity to own in this great community!
- Listing Status:
- Active
- Date Added:
- June 21, 2026
- Data Last Updated:
- July 6, 2026 at 12:06AM
- Listing Office:
- Douglas Elliman Real Estate : 281-652-5588
- Listing Agent:
- Cindy Case : 1+713-899-4010
- MLS ID:
- 62283451
- General: BalconyExercise RoomOutdoor KitchenStorage
- Style: Traditional
- Parking: Automatic GateAttached/Detached GarageAdditional ParkingAuto Garage Door OpenerControlled EntranceEV Charging StationGarage
- Roofing: Composition
- Windows: Window Coverings
- General: Cement SidingOtherStoneStucco1Other
- Road/Access: Concrete
- HOA Amenities: ClubhouseControlled AccessDog ParkFitness CenterGarbage ServicePicnic AreaPond486.0Monthly
- Originating MLS: Houston Association of Realtors
- School District: 49 - Spring Branch
- County: Harris
- Zoning: UNIT 1208 0.0119 INT COMMON LAND & ELE GATHERINGS AT WESTVIE1448820010011
- View: North
- Fencing: Fenced
- Water: Public
- Sewer: Public Sewer
- Source: Houston Association of Realtors
This listing courtesy of Cindy Case , Douglas Elliman Real Estate
Monthly Payment
- Principal & Interest $
- Property Taxes $
- Home Insurance $
- VA Funding Fee $

 New - 1 day ago