1116 Bennington Street, Houston, TX 77022
- 4 beds |
- 3 baths |
- 2,441 sqft
 Single-Family Home
  Built in 2022
  5,062sqft lot
 2 car garage
  $170/sqft
  Listed 20 hours ago
Property Description
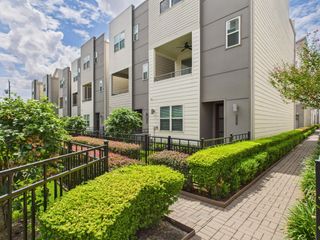
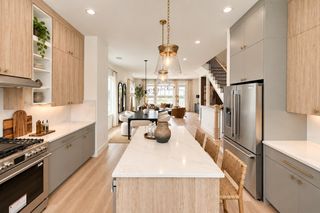
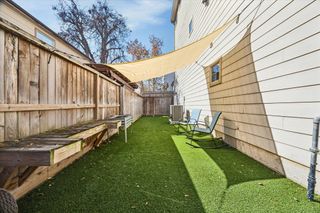
Welcome to 1116 Bennington, a well-maintained two-story, 4-bedroom, 2.5-bath home built in 2022, offering a bright, open-concept layout ideal for everyday living. The stylish kitchen features soft-close cabinets and drawers, a waterfall-edge island, stainless steel appliances and generous storage, while a built-in wet bar with wine storage adds an extra touch for entertaining. Built-in ceiling speakers enhance the living room, primary bedroom and primary bath with surround sound. The second floor features a spacious primary suite with a spa-like bath, freestanding soaking tub, glass-enclosed shower, dual vanity and large walk-in closet, along with three secondary bedrooms, a full bath and a versatile landing offering flexible living space. Additional highlights include a well-appointed laundry room with utility sink and storage, covered rear patio with ceiling fan, and an expansive fully fenced backyard with plenty of room for pets, play, gardening or outdoor gatherings.
- Listing Status:
- Active
- Date Added:
- October 12, 2026
- Data Last Updated:
- October 13, 2026 at 1:06AM
- Listing Office:
- Compass RE Texas, LLC - The Heights : 832-899-4788
- Listing Agent:
- Juli Moore : 1+713-502-0775
- MLS ID:
- 79737216
- General: Back Green Space
- Style: Contemporary/Modern
- Parking: AttachedDouble-Wide Driveway
- Roofing: Composition
- Windows: Window Coverings
- General: Cement SidingStone2Slab
- Road/Access: Asphalt
- Originating MLS: Houston Association of Realtors
- School District: 27 - Houston
- County: Harris
- Zoning: LT 1 BLK 1 BENNINGTON ESTATES1448580010001
- Fencing: Back YardFull
- Water: Public
- Sewer: Public Sewer
- Source: Houston Association of Realtors
- Exclusions: See Listing Agent
This listing courtesy of Juli Moore , Compass RE Texas, LLC - The Heights
Monthly Payment
- Principal & Interest $
- Property Taxes $
- Home Insurance $
- VA Funding Fee $

 New - 20 hours ago