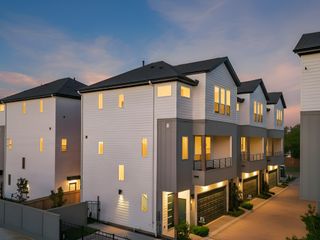
511 Hillwood Heights Drive, Houston, TX 77091
- 3 beds |
- 4 baths |
- 2,095 sqft
 Single-Family Home
  Built in 2026
  1,498sqft lot
 2 car garage
  $232/sqft
  Listed 3 days ago
Property Description
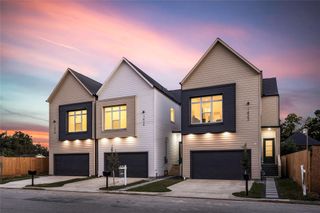
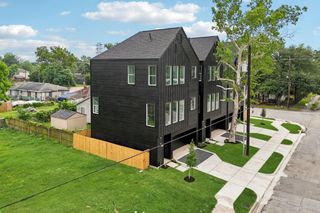
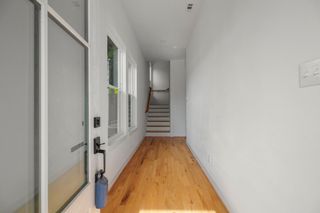
Welcome to Shepherd Heights, an exclusive new community by Riverway Homes offering modern living in the Heights. Residents will enjoy a dog park, pickleball court, and pool with pavilion, creating a true neighborhood feel. The Olivia plan offers 2,095 sq. ft. across three stories with 3 bedrooms, 3.5 baths, a 2-car garage and private balcony. The expansive second floor features open-concept living, dining and kitchen spaces designed for entertaining, with a large island, walk-in pantry and abundant natural light. The third-floor primary suite features a spacious bath and generous walk-in closet, while secondary bedrooms offer flexibility for guests, a home office or study. Designer-selected finishes include contemporary cabinetry, quartz-style countertops, stainless appliances, black fixtures and hardware, and modern lighting
- Listing Status:
- Active
- Date Added:
- October 9, 2026
- Data Last Updated:
- October 13, 2026 at 2:08AM
- Listing Office:
- Compass RE Texas, LLC - Houston : 832-899-4788
- Listing Agent:
- Melissa Perme : 1+713-836-0806
- MLS ID:
- 96927726
- General: Balcony
- Style: FarmhouseTraditional
- Parking: Driveway GateAttachedAdditional ParkingAuto Driveway GateGarage Door Opener
- Roofing: Composition
- Windows: Insulated/Low-E windowsWindow Coverings
- General: Batts InsulationCement Siding3Slab
- Road/Access: Concrete
- HOA Amenities: ClubhouseDog ParkGarbage ServiceJogging PathLawn CareParty RoomPoolSecurity1395.0Annually
- Originating MLS: Houston Association of Realtors
- School District: 27 - Houston
- County: Harris
- Zoning: LT 42 BLK 1 SHEPHERD HEIGHTS1483570010042
- Water: Public
- Sewer: Public Sewer
- Source: Houston Association of Realtors
This listing courtesy of Melissa Perme , Compass RE Texas, LLC - Houston
Monthly Payment
- Principal & Interest $
- Property Taxes $
- Home Insurance $
- VA Funding Fee $

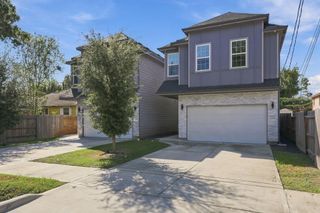
 New - 21 hours ago