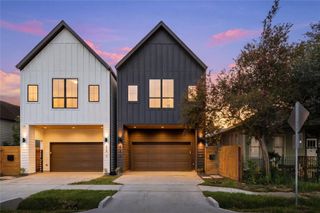
1120 E 26th Street, Houston, TX 77009
- 3 beds |
- 3 baths |
- 2,500 sqft
 Single-Family Home
  Built in 2026
  5,998sqft lot
 2 car garage
  $288/sqft
  Listed 5 days ago
Property Description
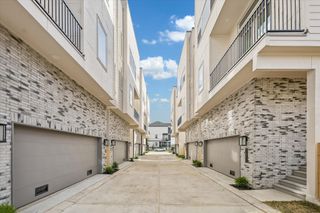
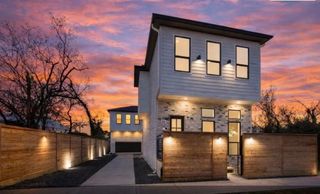
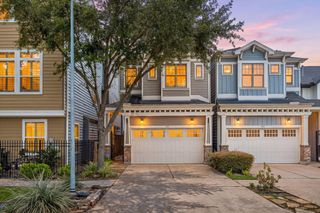
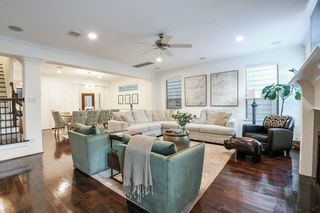
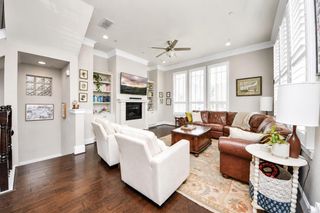
Where modern sophistication meets effortless livability, this newly built 3-bedroom, 2.5-bath two-story residence in the heart of Sunset Heights within walking distance to many local attractions! Premium finishes, rich wood flooring, and soaring 12-ft ceilings define the home’s striking designed exterior and interior. The open living and dining areas create an inviting space for both everyday living and entertaining. The gourmet island kitchen showcases quartz countertops, sleek stainless steel appliances and custom cabinetry. The primary suite boasts cathedral ceilings, expansive windows, dual closets, walk-in, and a bath with a large shower and soaking tub. Secondary bedrooms offer space and excellent storage. A fully fenced large yard provides outdoor space and completes this impressive home! **Select images may showcase a similar residence or optional upgraded features. Actual finishes and design details of the offered home may vary.
- Listing Status:
- Active
- Date Added:
- July 24, 2026
- Data Last Updated:
- July 29, 2026 at 6:06AM
- Listing Office:
- Texas Boutique Realty : 713-899-7394
- Listing Agent:
- Jorge Bolio : 1+713-298-9099
- MLS ID:
- 29146166
- General: Back Green Space
- Style: Contemporary/Modern
- Parking: AttachedAdditional ParkingGarage Door Opener
- Roofing: CompositionEnergy Star/Reflective Roof
- Windows: Insulated/Low-E windows
- General: Batts InsulationInsulation - Blown FiberglassBrickCement SidingWood Siding2Slab
- Originating MLS: Houston Association of Realtors
- School District: 27 - Houston
- County: Harris
- Zoning: LTS 12 & 13 BLK 44 SUNSET HEIGHTS0350920440012
- Fencing: Back YardFull
- Water: Public
- Sewer: Public Sewer
- Source: Houston Association of Realtors
This listing courtesy of Jorge Bolio , Texas Boutique Realty
Monthly Payment
- Principal & Interest $
- Property Taxes $
- Home Insurance $
- VA Funding Fee $

 New - 1 day ago