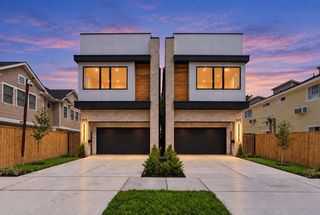
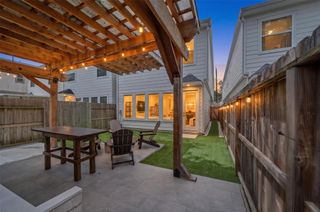
1122 E 27th St A, Houston, TX 77009
- 4 beds |
- 3 baths |
- 2,466 sqft
 Single-Family Home
  Built in 2026
  2,500sqft lot
 2 car garage
  $270/sqft
  Listed 9 days ago
Property Description
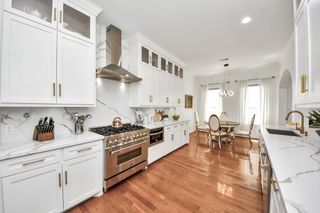
Step into elevated living, where modern luxury meets thoughtful design. This stunning townhome is filled with natural light, creating a bright and inviting atmosphere throughout. Enjoy year-round comfort with a premium 4-ton Carrier AC system designed for efficiency and performance. The chef-inspired kitchen is a true centerpiece, featuring sleek quartz countertops, KitchenAid appliances, soft-close cabinetry, and a sophisticated built-in wine bar—perfect for entertaining or unwinding at home. Upstairs, the spacious primary suite offers a private retreat complete with a generous walk-in closet and spa-inspired bathroom designed for relaxation. Comes complete with washer, dryer, and blinds for added convenience. Truly turnkey ready—schedule your tour today!
- Listing Status:
- Active
- Date Added:
- October 5, 2026
- Data Last Updated:
- October 14, 2026 at 1:06PM
- Listing Office:
- Nextgen Real Estate Properties : 346-888-2525
- Listing Agent:
- Ashley Le'Mone : 1+832-847-5070
- MLS ID:
- 9187773
- Style: Contemporary/Modern
- Parking: AttachedGarage Door Opener
- Roofing: Composition
- Windows: Window Coverings
- General: Cement Siding2Pillar/Post/Pier
- Originating MLS: Houston Association of Realtors
- School District: 27 - Houston
- County: Harris
- Zoning: LT 1 BLK 2 HEIGHTS PAVILION1486720010002
- Fencing: Back Yard
- Water: Public
- Sewer: Public Sewer
- Source: Houston Association of Realtors
This listing courtesy of Ashley Le'Mone , Nextgen Real Estate Properties
Monthly Payment
- Principal & Interest $
- Property Taxes $
- Home Insurance $
- VA Funding Fee $

 New - 1 day ago