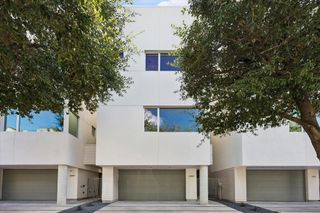
1154 W 10th Street, Houston, TX 77008
- 3 beds |
- 3 baths |
- 2,472 sqft
 Single-Family Home
  Built in 2016
  2,749sqft lot
 2 car garage
  $309/sqft
  Listed 16 hours ago
Property Description
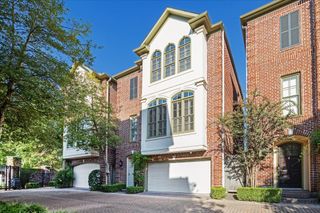
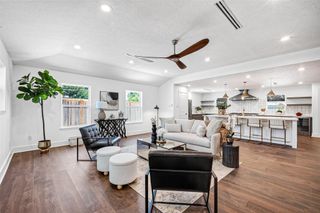
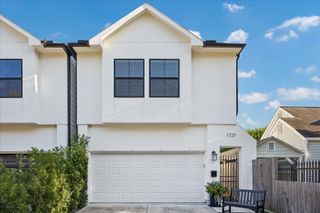
Welcome to this inviting two-story home in the heart of Houston Heights, offering 3 bedrooms, 2.5 bathrooms, and a thoughtfully designed layout with plenty of space to live, work, and entertain. The first floor features a welcoming living room, dedicated dining room, kitchen, breakfast room, and convenient powder bath. Upstairs, you’ll find all three bedrooms, a spacious game room perfect for a second living area or flexible-use space, and a dedicated laundry room for added convenience. Enjoy the outdoors with a fenced in front yard and private side yard featuring low-maintenance turf, ideal for play and entertaining. A private driveway and two-car garage provide ample parking and storage. Perfectly situated near some of the Heights’ most beloved destinations, this home offers easy access to the M-K-T, Heights Hike & Bike Trail, and local favorites including Loro, Angie’s Pizza, Hando, Eight Row Flint, and countless other neighborhood hot spots!
- Listing Status:
- Active
- Date Added:
- October 16, 2026
- Data Last Updated:
- October 16, 2026 at 9:06PM
- Listing Office:
- RE/MAX Cinco Ranch : 281-579-7900
- Listing Agent:
- Stephanie Sykes : 1+281-799-3248
- MLS ID:
- 60633945
- Style: Traditional
- Parking: AttachedGarage Door OpenerDouble-Wide Driveway
- Roofing: Composition
- Windows: Insulated/Low-E windowsWindow Coverings
- General: Cement SidingWood Siding2Slab
- Road/Access: ConcreteCurbsGutters
- Originating MLS: Houston Association of Realtors
- School District: 27 - Houston
- County: Harris
- Zoning: LT 2 BLK 1 DOROTHY PATIO HOMES1376320010002
- Fencing: Back Yard
- Water: Public
- Sewer: Public Sewer
- Source: Houston Association of Realtors
- Exclusions: Free Standing Fireplace
This listing courtesy of Stephanie Sykes , RE/MAX Cinco Ranch
Monthly Payment
- Principal & Interest $
- Property Taxes $
- Home Insurance $
- VA Funding Fee $

 New - 16 hours ago