$694,000

11723 Quail Creek Drive, Houston, TX 77070

  • 5 beds |
  • 5 baths |
  • 3,864 sqft
  • Property Icon Single-Family Home
  • Property Year Built Icon Built in 1977
  • Property Lot Size Icon0.43acre lot
  • Property Parking Icon 3 car garage
  • Property Price Per Square Feet Icon $180/sqft
  • Property List Date Icon Listed 1 day ago

Property Description

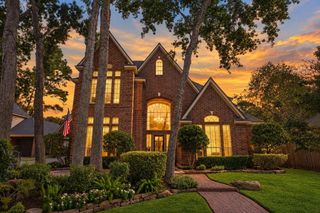
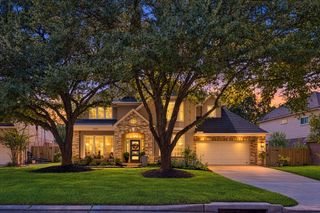
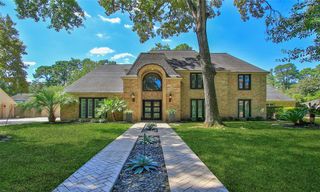
Welcome to this stunning, completely renovated luxury estate nestled on an expansive 18,720 sq. ft. lot in the highly desirable Lakewood Forest community. Boasting 3,864 sq. ft. of meticulously updated living space, this 5 bedroom 3 full bathroom and 2 half bathroom home blends traditional charm with modern elegance. Interior Features: all new flooring, shaker cabinets with crown molding, fixtures, quartz countertops, appliances, interior doors and a wood burning fireplace. New furnace, HVAC system, Pex Plumbing, Electrical, garage door. The primary retreat offers a peaceful escape complete with walk-in closet and a spa like en-suite bath. Four additional generous bedrooms provide flexible space for family, guest, or a home office. Exterior features: private inground pool and a integrated hot tub, 3 car garage, fully fenced yard for privacy and top tier neighborhood amenities. This turn-key home is ready for its next chapter. Schedule your private tour today!

Listing Status:
Active
Date Added:
July 21, 2026
Data Last Updated:
July 22, 2026 at 6:06PM
Listing Office:
eXp Realty LLC : 888-519-7431
Listing Agent:
Kevin Cleophat : 1+832-378-2727
MLS ID:
85013352
  • General: 2 StaircasesCrown MoldingDry BarFormal Entry/Foyer3 Bedrooms UpPrimary Bed - 1st Floor
  • Rooms: Breakfast RoomFamily RoomFormal DiningGarage ApartmentGuest Suite
  • Appliances: DisposalWine RefrigeratorElectric OvenMicrowaveElectric RangeDishwasher
  • Laundry: Electric Dryer HookupGas Dryer HookupWasher Hookup
  • Flooring: CarpetLaminateTile
  • A/C: Ceiling Fan(s)Electric
  • Heating: Natural Gas
  • Fireplace: Wood BurningFireplaceFireplaces: 1
  • Eco/Green Feature: Thermostat
  • General: Sprinkler System
  • Style: Traditional
  • Pool: In GroundPool With Hot Tub Attached
  • Parking: Attached
  • Roofing: Composition
  • General: BrickVinyl Siding2Slab
  • HOA Amenities: 735.0Annually
  • Originating MLS: Houston Association of Realtors
  • School District: 13 - Cypress-Fairbanks
  • County: Harris
  • Zoning: LTS 27 & 28 BLK 11 LAKEWOOD FOREST SEC 11054870000028
  • Fencing: Back Yard
  • Sewer: Public Sewer
  • Source: Houston Association of Realtors

This listing courtesy of Kevin Cleophat , eXp Realty LLC

Monthly Payment

$Est. Payment
  • Principal & Interest $
  • Property Taxes $
  • Home Insurance $
  • VA Funding Fee $

Ready to Start a VA Loan?

Get Started Veterans United Home LoansNMLS #1907  †
Interest rates used in the VA mortgage calculator are shown for illustrative purposes only. Your rate may differ based on a variety of factors, including your credit score and the current market conditions. To get your personalized interest rate, start your quote online.

Location

Similar Listings Nearby