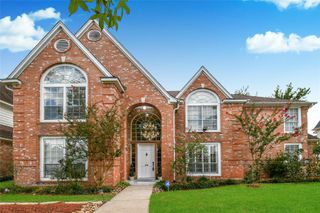
16123 Rudgewick Lane, Spring, TX 77379
- 4 beds |
- 4 baths |
- 3,711 sqft
 Single-Family Home
  Built in 1977
  0.34acre lot
 2 car garage
  $169/sqft
  Listed 3 days ago
Property Description
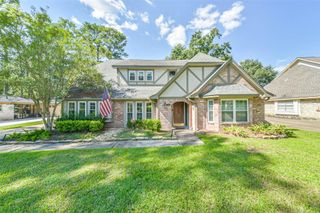
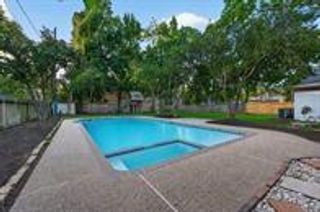
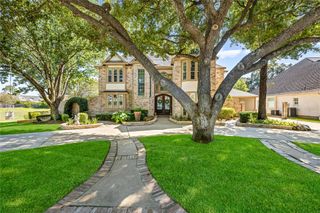
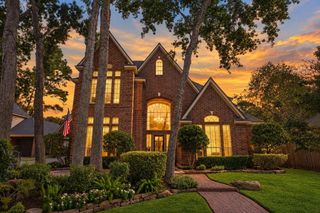
OPEN HOUSE 10/10/26 10AM-12pm *If outdoor living is your vibe, this custom home by John Slattery has a covered patio with outdoor kitchen that will be your hang out! The recently remodeled pool is gorgeous w/ stacked stone waterfalls, PebbleTec surface & Travertine coping. This back yard is the epitome of entertaining! More wonderful features of this home include double pane windows, plantation shutters, new pool heater, remodeled primary bathroom, new carpet, ePipe restoration, all tile on the first floor, new AC ducts, barn doors to the home office, & new walkways & driveway. The curb appeal of this stunning home is enhanced by landscape lighting & lush landscaping. The layout of the home enhances the livability w/ the den & home office on the opposite side of the home from the primary bedroom. The den features a vaulted ceiling & gas log fireplace w/ stone accent & opens to the home office through barn doors. The office is also accessible from the foyer through lead glass doors.
- Listing Status:
- Active
- Date Added:
- October 9, 2026
- Data Last Updated:
- October 13, 2026 at 12:06AM
- Listing Office:
- Better Homes and Gardens Real Estate Gary Greene - Champions : 281-444-5140
- Listing Agent:
- Wendy Roloff : 1+281-451-7795
- MLS ID:
- 4015377
- General: Outdoor KitchenSprinkler SystemSpa/Hot Tub
- Style: Traditional
- Pool: GuniteHeatedIn GroundPool With Hot Tub Attached
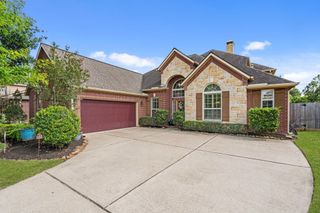
- Parking: AttachedAdditional ParkingGarage Door OpenerDouble-Wide Driveway
- Roofing: Composition
- Windows: Insulated/Low-E windowsWindow Coverings
- General: Batts InsulationInsulation - Blown FiberglassBrickCement Siding2Slab
- Road/Access: ConcreteCurbs
- HOA Amenities: Security375.0Annually
- Originating MLS: Houston Association of Realtors
- School District: 32 - Klein
- County: Harris
- Zoning: LT 9 & TR 10B BLK 21 017*C2915074-001-021-009 -010A CHAMPION1100480000009
- Fencing: Back Yard
- Water: PublicWater District
- Sewer: Public Sewer
- Source: Houston Association of Realtors
This listing courtesy of Wendy Roloff , Better Homes and Gardens Real Estate Gary Greene - Champions
Monthly Payment
- Principal & Interest $
- Property Taxes $
- Home Insurance $
- VA Funding Fee $

 New - 19 hours ago