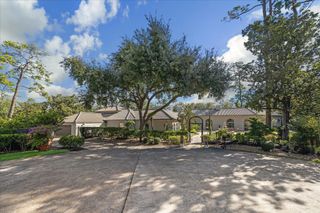
11727 Bistro Lane, Houston, TX 77082
- 4 beds |
- 7 baths |
- 8,077 sqft
 Single-Family Home
  Built in 2003
  0.48acre lot
 4 car garage
  $477/sqft
  Listed 8 days ago
Property Description
Stunning French Estate featured in Southern Home Magazine! Nestled behind the private gates of Royal Oaks Country Club, this unique property has a view from every room including a private courtyard with pool, fireplace and entertaining area, and a panoramic view of Holes #11 and #17 on the golf course. Completely renovated in 2015, embracing timeless design with a light and airy palette, it was transformed adding timeless elegance, full of lavish and striking appointments. Gorgeous key features are 18th and 19th mid-century wood and stone fireplace surrounds from France, imported Italian doors and limestone flooring from Chateau Domingue, white oak kitchen, custom wood flooring, and hand picked chandeliers and sconces. Reclaimed antique beams, limestone countertops, imported sinks and vanities, plastered walls by Leslie Sinclair of Segreto Finishes, and Creston home automation are just a few of the spectacular features. WOW factor throughout, an absolutely a showstopper!
- Listing Status:
- Active
- Date Added:
- October 5, 2026
- Data Last Updated:
- October 13, 2026 at 10:08PM
- Listing Office:
- Arriaga Realty LLC : 713-557-3445
- Listing Agent:
- Jennifer Arriaga : 1+713-557-3445
- MLS ID:
- 94227776
- General: Back Green SpaceBalconyOutdoor KitchenSprinkler System
- Style: FrenchMediterraneanOther
- Pool: GuniteIn Ground
- Parking: AttachedOversizedGarage Door OpenerDouble-Wide Driveway
- Roofing: Tile
- Windows: Insulated/Low-E windowsWindow Coverings
- General: Stucco2Slab on Builders Pier
- Road/Access: Concrete
- HOA Amenities: Basketball CourtControlled AccessGarbage ServiceParkPicnic AreaPlaygroundSecurity3250.0Annually
- Originating MLS: Houston Association of Realtors
- School District: 2 - Alief
- County: Harris
- Zoning: LT 6 BLK 1 ROYAL OAKS COUNTRY CLUB SEC 111230540010006
- Water: Water District
- Sewer: Public Sewer
- Source: Houston Association of Realtors
This listing courtesy of Jennifer Arriaga , Arriaga Realty LLC
Monthly Payment
- Principal & Interest $
- Property Taxes $
- Home Insurance $
- VA Funding Fee $