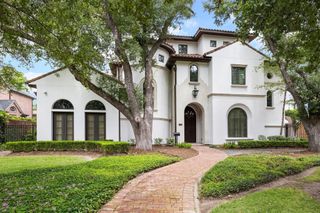
728 Crestbend Drive, Houston, TX 77042
- 4 beds |
- 6 baths |
- 7,116 sqft
 Single-Family Home
  Built in 1996
  3acre lot
 8 car garage
  $613/sqft
  Listed 1 month ago
Property Description
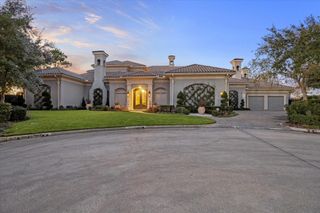
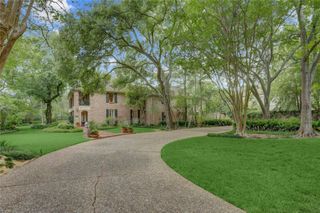
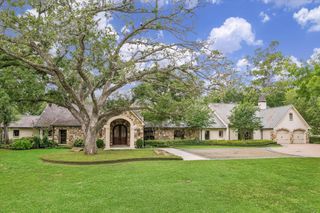
Known throughout Houston as the iconic “Castle House,” this exceptional Rivercrest Estates residence was designed by acclaimed architect Robert Dame and offers a distinctive blend of timeless European character, privacy, and modern luxury. Privately situated on a secluded, tree-lined acreage homesite, the estate is defined by striking stone and brick architecture, dramatic rooflines, grandly proportioned interiors, intricate millwork, & exceptional craftsmanship throughout. The expansive floor plan balances impressive entertaining spaces with comfortable everyday living, featuring generous gathering areas, private bedroom retreats, and seamless connections to the picturesque grounds. Outdoors, a resort-style pool with waterslide, sports court, mature trees, and expansive green space create a private setting for recreation, relaxation, & future possibilities. A truly one-of-a-kind Houston estate offering architectural significance, exceptional scale, and a remarkable sense of seclusion.
- Listing Status:
- Active
- Date Added:
- August 21, 2026
- Data Last Updated:
- October 13, 2026 at 9:09PM
- Listing Office:
- Nan & Company Properties - Corporate Office (Heights) : 713-714-6454
- Listing Agent:
- Nancy Almodovar : 1+713-714-6454
- MLS ID:
- 19800638
- General: Back Green SpaceBalconyOutdoor KitchenPrivate Tennis CourtSide YardDetached Gar Apt /QuartersSpa/Hot TubPrivate
- Style: French
- Pool: GunitePool With Hot Tub Attached
- Parking: Attached/Detached GarageDetachedAdditional ParkingAuto Driveway GateGarage Door Opener
- Roofing: CompositionSlate
- Windows: Window Coverings
- General: Stone2Slab
- Road/Access: Asphalt
- HOA Amenities: Paid Patrol3500.0Annually
- Originating MLS: Houston Association of Realtors
- School District: 27 - Houston
- County: Harris
- Zoning: LT 2 BLK 2 RIVERCREST ESTATES R/P0922400000004
- Fencing: Back YardFull
- Water: Public
- Sewer: Public Sewer
- Source: Houston Association of Realtors
This listing courtesy of Nancy Almodovar , Nan & Company Properties - Corporate Office (Heights)
Monthly Payment
- Principal & Interest $
- Property Taxes $
- Home Insurance $
- VA Funding Fee $