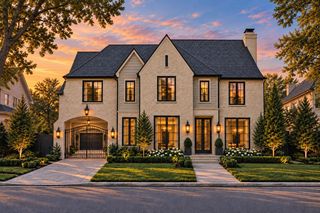
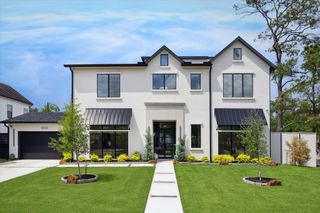
7620 Bellewood Drive, Houston, TX 77055
- 5 beds |
- 7 baths |
- 6,218 sqft
 Single-Family Home
  Built in 1990
  0.92acre lot
 4 car garage
  $804/sqft
  Listed 6 days ago
Property Description
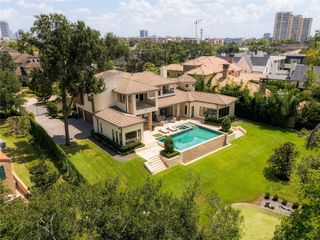
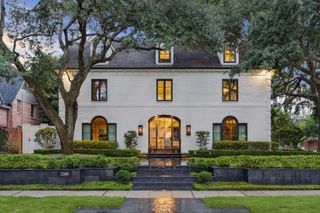
Exceptional in every detail, 7620 Bellewood is a truly remarkable residence, completely reimagined through an extensive 2025 renovation with an uncompromising commitment to quality and design. The resort-inspired grounds are a showpiece, featuring a PebbleTec pool with chiller, 7-hole putting green, outdoor kitchen, multiple entertainment and music zones, gas firepit, imported French fountains and outdoor fireplace. Inside, discover quartzite countertops, porcelain and hardwood flooring, premium Sub-Zero and Wolf appliances, a 500-bottle temperature-controlled wine room, Full Swing golf simulator, safe room and sophisticated Savant whole-home automation. New RAM windows and doors, roof, plumbing, HVAC systems and extensive insulation complete the transformation. A beautifully appointed 1,000 sqft guest-suite with private garage adds exceptional flexibility to this one-of-a-kind property.
- Listing Status:
- Active
- Date Added:
- October 7, 2026
- Data Last Updated:
- October 13, 2026 at 7:08PM
- Listing Office:
- Camelot Realty Group : 713-660-9186
- Listing Agent:
- Taryn Ashley Diaz : 1+713-201-7489
- MLS ID:
- 88121192
- General: Outdoor KitchenSide YardSprinkler System
- Style: Contemporary/ModernRanch
- Pool: In Ground
- Parking: AttachedOversizedGarage Door Opener
- Roofing: Composition
- Windows: Window Coverings
- General: BrickStone1Slab
- Originating MLS: Houston Association of Realtors
- School District: 49 - Spring Branch
- County: Harris
- Zoning: LT 14 BLK 1 LT 13 BLK 1 BELLWOOD R/P & AMEND BELLWOOD0740050010014
- Fencing: Back Yard
- Water: Public
- Sewer: Public Sewer
- Source: Houston Association of Realtors
This listing courtesy of Taryn Ashley Diaz , Camelot Realty Group
Monthly Payment
- Principal & Interest $
- Property Taxes $
- Home Insurance $
- VA Funding Fee $