2249 Pelham Drive, Houston, TX 77019
- 4 beds |
- 6 baths |
- 7,243 sqft
 Single-Family Home
  Built in 1988
  10,080sqft lot
 2 car garage
  $578/sqft
  Listed 25 days ago
Property Description
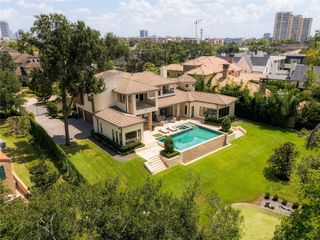
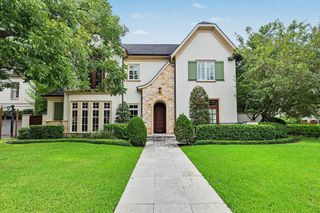
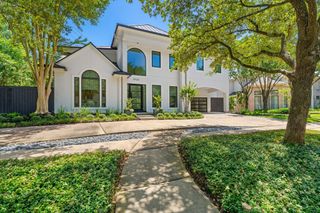
River Oaks at Its Finest. Gracefully situated on a prominent corner lot beneath a canopy of mature oak trees, this stately residence is a distinguished River Oaks offering. Extensively remodeled and thoughtfully expanded, the home blends timeless elegance with refined modern finishes throughout. A grand, light-filled foyer with a sweeping staircase creates a gracious sense of arrival. The formal living room offers an elegant setting for entertaining, with beautiful millwork and pool views, while the open-concept family room flows seamlessly into the gourmet kitchen for effortless everyday living. A richly appointed library and climate-controlled wine room provide a sophisticated retreat. The spacious primary suite offers a serene escape with a spa-inspired bath. The third floor offers two additional bedrooms and a dedicated exercise room. An elevator services all levels.
- Listing Status:
- Active
- Date Added:
- September 18, 2026
- Data Last Updated:
- October 13, 2026 at 7:08PM
- Listing Office:
- Martha Turner Sotheby's International Realty : 713-520-1981
- Listing Agent:
- Jay Monroe : 1+713-504-6936
- MLS ID:
- 70815493
- General: Outdoor KitchenSide YardSprinkler SystemShed(s)Workshop
- Style: GeorgianTraditional
- Pool: In Ground
- Parking: AttachedAdditional ParkingGarage Door OpenerDouble-Wide DrivewayWorkshop in Garage
- Roofing: Composition
- Windows: Insulated/Low-E windowsWindow Coverings
- General: Insulation - Blown FiberglassSpray Foam InsulationBrickCement SidingWood Siding3Slab on Builders Pier
- Road/Access: ConcreteCurbs
- HOA Amenities: Garbage ServicePaid PatrolParkSecurity2683.0Annually
- Originating MLS: Houston Association of Realtors
- School District: 27 - Houston
- County: Harris
- Zoning: LT 1 BLK 43 RIVER OAKS SEC 10601550430001
- Fencing: Back YardPartial
- Water: Public
- Sewer: Public Sewer
- Source: Houston Association of Realtors
This listing courtesy of Jay Monroe , Martha Turner Sotheby's International Realty
Monthly Payment
- Principal & Interest $
- Property Taxes $
- Home Insurance $
- VA Funding Fee $