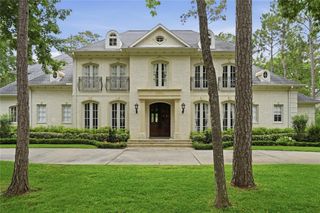
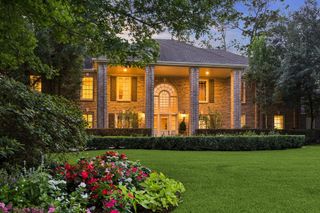
5556 Lynbrook Drive, Houston, TX 77056
- 5 beds |
- 7 baths |
- 8,344 sqft
 Single-Family Home
  Built in 2008
  0.35acre lot
 3 car garage
  $515/sqft
  Listed 2 months ago
Property Description
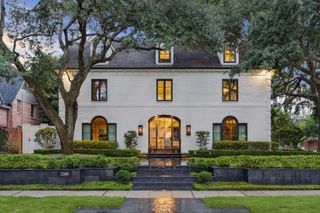
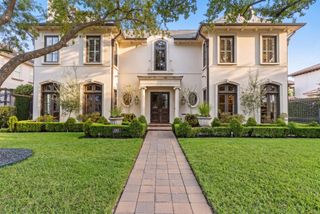
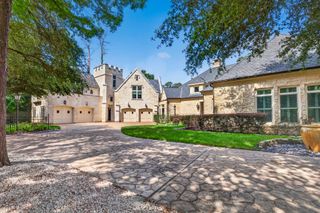
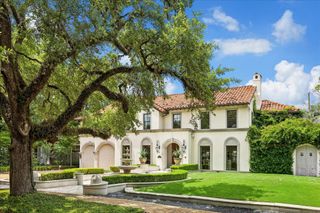
This classic Spanish revival nestled in the heart of Tanglewood, boasts an amazing elevation, paved driveway, gated motor court+a porte-cochere. Design elements from the groin vaulted gallery to elegant curved stairs greet you in the grand reception area. Exceptional attention to detail, soaring ceilings, 4 fireplaces & elevator access to all levels. Oversized living, paneled library, dining w/ wine alcove+butlers bar. Kitchen w/ marble counters, top-of-the-line appliances, Sub-Zero refrigerator/freezer, wine cooler, 60" Wolf range w/ dual convection ovens open to breakfast+den with views of pool+loggia. The home flows effortlessly between the formal/informal areas. Luxurious primary suite+sitting area, coffee bar & access to a covered balcony overlooking the backyard. His/Her baths+dual closets. Multiple options with a game/media room on the 2nd+3rd floors. All bedrooms are ensuite, 2 powder baths, dual stairs, home automation system. Loggia, summer kitchen & pool complete this home.
- Listing Status:
- Active
- Date Added:
- August 11, 2026
- Data Last Updated:
- October 13, 2026 at 10:08PM
- Listing Office:
- HomeSmart : 713-785-6666
- Listing Agent:
- Rubina Khan-Byramji : 1+713-857-6577
- MLS ID:
- 98804652
- General: BalconyOutdoor KitchenSprinkler System
- Style: MediterraneanSpanish
- Pool: In Ground
- Parking: AttachedOversizedAdditional ParkingAuto Driveway GateGarage Door OpenerElectric Vehicle Charging Station(s)
- Roofing: Tile
- Windows: Insulated/Low-E windowsSolar ScreensWindow Coverings
- General: StoneStucco3Slab on Builders Pier
- Road/Access: ConcreteCurbs
- HOA Amenities: 3150.0Annually
- Originating MLS: Houston Association of Realtors
- School District: 27 - Houston
- County: Harris
- Zoning: LT 5 BLK 38 TANGLEWOOD SEC 80752020460005
- Fencing: Full
- Water: Public
- Sewer: Public Sewer
- Source: Houston Association of Realtors
- Exclusions: Yes
This listing courtesy of Rubina Khan-Byramji , HomeSmart
Monthly Payment
- Principal & Interest $
- Property Taxes $
- Home Insurance $
- VA Funding Fee $