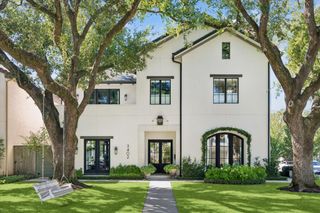
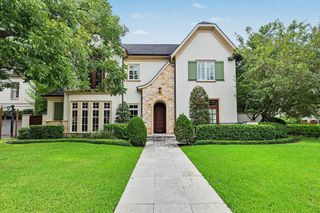
4012 Piping Rock Lane, Houston, TX 77027
- 4 beds |
- 7 baths |
- 6,715 sqft
 Single-Family Home
  Built in 2001
  9,121sqft lot
 2 car garage
  $550/sqft
  Listed 1 month ago
Property Description
This French-inspired home charms from the entry: Segreto Finishes walls and ceilings, a sweeping staircase under a custom iron balustrade, wide-plank hardwood floors, carved stone fireplaces, marble and granite floors and countertops, and tall windows — made for both daily living and stylish entertaining. The kitchen gathers everyone: faux-gilded custom cabinetry, a built-in breakfront, and a granite island with dining shelf and prep sink, plus cabinet-front SubZero, Fisher & Paykel, and Viking appliances. Breakfast room opens to the family room; the first floor also offers a full bar, wine room, and formal living room. The primary suite upstairs is a retreat with a sitting area, fireplace, juice bar, and a marble-clad bath with barrel ceiling, two water closets, and two walk-in closets. Secondary bedrooms all have en-suite baths. The finished third floor holds an office with desk and bookcases, plus a full bath; could be 5th bedroom. Outside, a summer kitchen extends the living space.
- Listing Status:
- Active
- Date Added:
- September 1, 2026
- Data Last Updated:
- October 13, 2026 at 11:07PM
- Listing Office:
- Martha Turner Sotheby's International Realty : 713-520-1981
- Listing Agent:
- Walter Bering : 1+713-851-9753
- MLS ID:
- 40836545
- General: Outdoor KitchenSprinkler System
- Style: FrenchTraditional
- Parking: AttachedGarage Door Opener
- Roofing: Composition
- Windows: Window Coverings
- General: Stucco3Slab
- HOA Amenities: Garbage ServicePaid Patrol1900.0Annually
- Originating MLS: Houston Association of Realtors
- School District: 27 - Houston
- County: Harris
- Zoning: LT 28 BLK 3 OAK ESTATES SEC 10761970030028
- Fencing: Back Yard
- Water: Public
- Sewer: Public Sewer
- Source: Houston Association of Realtors
This listing courtesy of Walter Bering , Martha Turner Sotheby's International Realty
Monthly Payment
- Principal & Interest $
- Property Taxes $
- Home Insurance $
- VA Funding Fee $