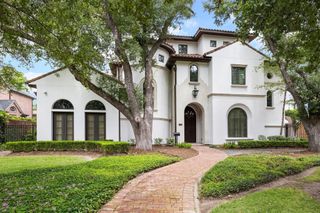
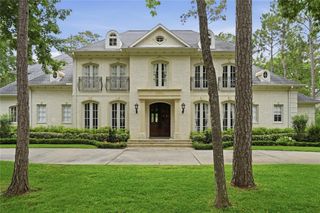
10 Stillforest Street, Piney Point Village, TX 77024
- 5 beds |
- 7 baths |
- 8,188 sqft
 Single-Family Home
  Built in 1982
  1acre lot
 4 car garage
  $605/sqft
  Listed 2 months ago
Property Description
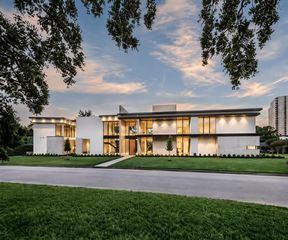
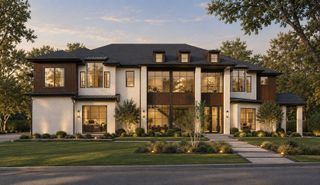
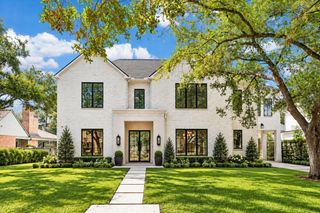
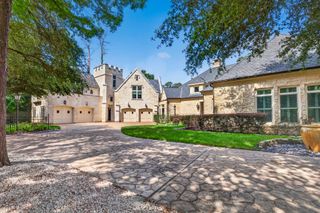
Nestled on a secluded one-acre lot in Piney Point Village, this exceptional custom estate offers timeless architecture, remarkable privacy, and refined living. Inside, soaring ceilings, rich hardwood floors, dentil molding, custom millwork, and well-proportioned living spaces are ideal for both gracious entertaining and comfortable family living. The grand first-floor primary suite features a fireplace and a spa-inspired bath. French doors lead to the outdoor retreat with pool, hot tub, rose garden, brick terraces, and rare heavily wooded grounds. Upstairs are four secondary bedrooms, study/fifth bedroom, and oversized game room with wet bar. Stillforest Street is a controlled-access enclave offering armed overnight security and 24-hour video surveillance connected directly to Memorial Villages Police. Just minutes from The Kinkaid School, Duchesne, and St. Francis Episcopal, shopping, dining, and major business districts, this timeless estate is designed to be enjoyed for generations.
- Listing Status:
- Active
- Date Added:
- July 23, 2026
- Data Last Updated:
- October 13, 2026 at 11:07PM
- Listing Office:
- Better Homes and Gardens Real Estate Gary Greene - Woodway : 713-965-0812
- Listing Agent:
- Robin Mueck : 1+713-907-5526
- MLS ID:
- 60547581
- Style: Traditional
- Pool: GuniteHeated
- Parking: AttachedCircular DrivewayDouble-Wide Driveway
- Roofing: Composition
- Windows: Window Coverings
- General: Brick2Slab
- Road/Access: Asphalt
- HOA Amenities: Controlled AccessGarbage ServicePaid PatrolSecurity2750.0Annually
- Originating MLS: Houston Association of Realtors
- School District: 49 - Spring Branch
- County: Harris
- Zoning: TR 13 STILL FOREST U/R ABST 72 J D TAYLOR0410280080013
- Fencing: Back Yard
- Water: Other Water/Sewer
- Sewer: Other Water/Sewer
- Source: Houston Association of Realtors
This listing courtesy of Robin Mueck , Better Homes and Gardens Real Estate Gary Greene - Woodway
Monthly Payment
- Principal & Interest $
- Property Taxes $
- Home Insurance $
- VA Funding Fee $