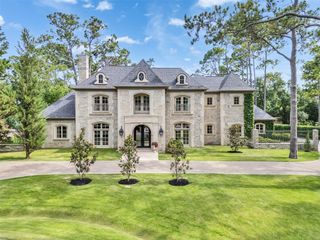
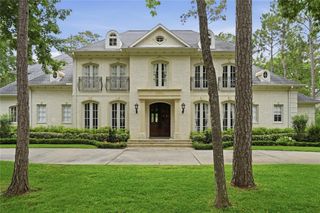
11411 Dunbeath Drive, Houston, TX 77024
- 5 beds |
- 8 baths |
- 7,683 sqft
 Single-Family Home
  Built in 2026
  0.51acre lot
 2 car garage
  $715/sqft
  Listed 13 days ago
Property Description
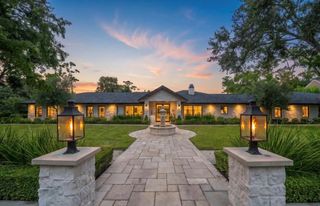
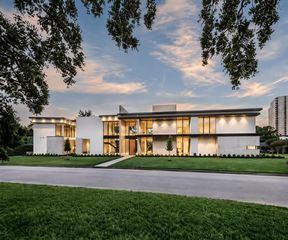
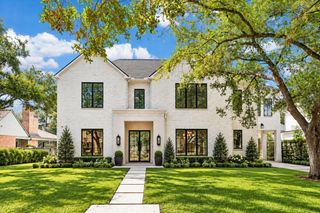
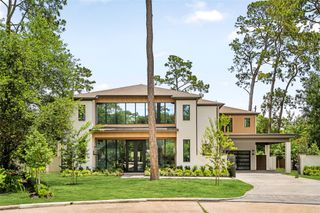
A magnificent New Construction 5-Bedroom residence crafted by Sade Custom Homes combining captivating contemporary architecture with exceptional entertaining capabilities on over half an acre in Hedwig Village. Grand Entry Hall with dramatic 2-story ceiling opens to open-concept living spaces enhanced by stylish selections and abundant natural light. Gourmet Island Kitchen with quartzite countertops and professional-grade appliances. Living Room with gas fireplace and doors opening to a covered patio with outdoor kitchen overlooking a sizable lawn. Private Study. Owner's Retreat down with luxurious bath and designated dressing rooms. 4 Guest Suites up with Game Room, Media Room, Home Office, and Fitness Center with private bath. Utility Rooms down and up. 2+ Car attached (oversized) Garage + additional off-street parking. Estimated Completion: December 2026/January 2027.
- Listing Status:
- Active
- Date Added:
- September 30, 2026
- Data Last Updated:
- October 13, 2026 at 9:09PM
- Listing Office:
- Compass RE Texas, LLC - Houston : 832-899-4788
- Listing Agent:
- Laura Sweeney : 1+832-925-6966
- MLS ID:
- 78316848
- General: Back Green SpaceOutdoor KitchenSide YardSprinkler System
- Style: Contemporary/Modern
- Parking: AttachedOversizedAdditional ParkingGarage Door Opener
- Roofing: CompositionMetal
- General: Batts InsulationBrickStuccoWood Siding2Slab
- Road/Access: ConcreteCurbs
- HOA Amenities: 300.0Annually
- Originating MLS: Houston Association of Realtors
- School District: 49 - Spring Branch
- County: Harris
- Zoning: LT 20 CHESTWOOD SEC 3 R/P0936410000020
- Water: PublicWater District
- Sewer: Public Sewer
- Source: Houston Association of Realtors
- Exclusions: Contact Listing Agent
This listing courtesy of Laura Sweeney , Compass RE Texas, LLC - Houston
Monthly Payment
- Principal & Interest $
- Property Taxes $
- Home Insurance $
- VA Funding Fee $