710 Glen Echo Lane, Houston, TX 77024
- 6 beds |
- 8 baths |
- 8,687 sqft
 Single-Family Home
  Built in 2026
  0.56acre lot
 3 car garage
  $719/sqft
  Listed 19 days ago
Property Description
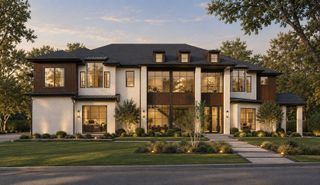
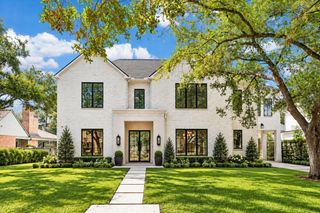
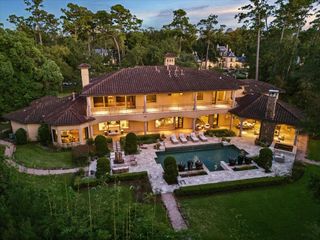
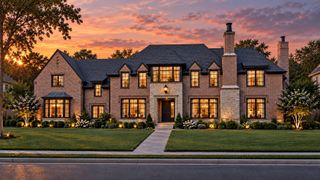
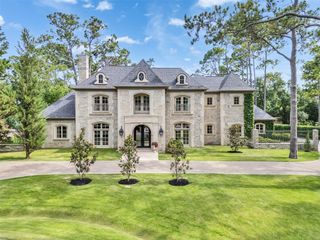
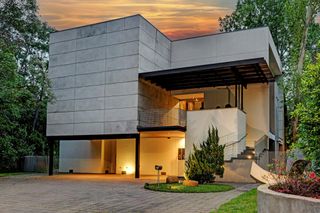
A newly constructed modern masterpiece by Sade Custom Homes combining captivating contemporary architecture with stylish selections and exceptional entertaining capabilities on over half an acre near the end of a coveted cul-de-sac in Hedwig Village. This 6-Bedroom residence offers distinctive modern design with a flexible floor plan enhanced by substantial ceiling heights and ample natural light. Grand Entry Hall. Gourmet Kitchen with adjacent catering corridor. Walk-in Wine Vault. Great Room with retractable walls of glass opening to a veranda with overlooking the sizable backyard. Owner's Retreat down with luxurious bath and dual-sided dressing room. 5 Guest Suites up + Game Room, Media Room, and Flex Room (Fitness Center or Home Office). Utility Rooms down and up. Elevator capable. A gated motor court with additional covered parking leads to a pair of Garages with three-car capacity.
- Listing Status:
- Active
- Date Added:
- September 24, 2026
- Data Last Updated:
- October 13, 2026 at 11:07PM
- Listing Office:
- Compass RE Texas, LLC - Houston : 832-899-4788
- Listing Agent:
- Laura Sweeney : 1+832-925-6966
- MLS ID:
- 71506434
- General: Back Green SpaceOutdoor KitchenSprinkler System
- Style: Contemporary/Modern
- Parking: Driveway GateAttachedAuto Driveway GateGarage Door Opener
- Roofing: CompositionMetal
- General: BrickStuccoWood Siding2Slab on Builders Pier
- Road/Access: ConcreteCurbs
- Originating MLS: Houston Association of Realtors
- School District: 49 - Spring Branch
- County: Harris
- Zoning: LT 6 GLEN ECHO0974210000006
- Fencing: Back Yard
- Water: PublicWater District
- Sewer: Public Sewer
- Source: Houston Association of Realtors
- Exclusions: None
This listing courtesy of Laura Sweeney , Compass RE Texas, LLC - Houston
Monthly Payment
- Principal & Interest $
- Property Taxes $
- Home Insurance $
- VA Funding Fee $