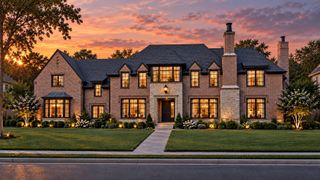
327 E Friar Tuck Lane, Houston, TX 77024
- 6 beds |
- 9 baths |
- 8,424 sqft
 Single-Family Home
  Built in 2008
  1.73acre lot
 4 car garage
  $890/sqft
  Listed 22 days ago
Property Description
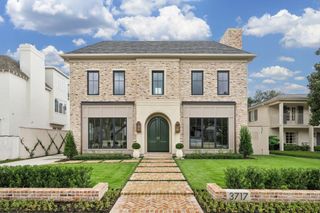
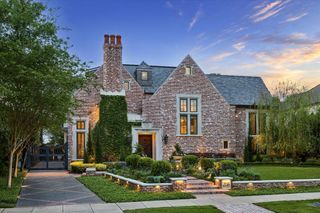
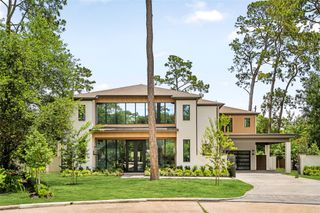
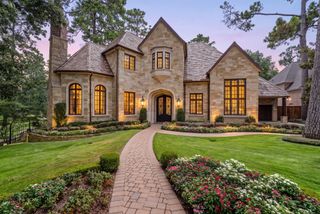
Set on approximately 1.73 acres in coveted Sherwood Forest, this distinguished estate offers exceptional privacy, scale and beautifully landscaped grounds. A highly functional floor plan features generous living and entertaining spaces, an elegant study/library, spacious kitchen and family room, and a private primary suite. Staff quarters with a separate entrance provide added flexibility for household staff, extended guests or a caregiver. Outdoors, a summer kitchen, fireplace, pool and expansive entertaining areas are surrounded by mature landscaping, creating an exceptional setting for year-round entertaining, climate-controlled wine storage and whole house generator. With substantial acreage, beautiful grounds and a floor plan well suited for personalization, this is a rare opportunity to create a truly individual estate in one of Houston’s most distinguished residential enclaves. Minutes from the Galleria and Medical Center.
- Listing Status:
- Active
- Date Added:
- September 21, 2026
- Data Last Updated:
- October 13, 2026 at 11:07PM
- Listing Office:
- Coldwell Banker Realty - The Woodlands : 281-363-2500
- Listing Agent:
- Carol Wolfe : 1+512-731-3367
- MLS ID:
- 75002827
- General: BalconyOutdoor KitchenSprinkler SystemShed(s)Spa/Hot TubPrivate
- Style: Other
- Pool: GuniteHeatedIn GroundPool With Hot Tub Detached
- Parking: AttachedAdditional ParkingGarage Door OpenerCircular DrivewayDriveway GatePorte-CochereWorkshop in Garage
- Roofing: Tile
- Windows: Window Coverings
- General: BrickStoneStucco2Slab
- HOA Amenities: Paid PatrolSecurity6825.0Annually
- Originating MLS: Houston Association of Realtors
- School District: 49 - Spring Branch
- County: Harris
- Zoning: LT 36 SHERWOOD FOREST SEC D0720670000036
- Fencing: Back YardFull
- Water: WellPublic
- Sewer: Public Sewer
- Source: Houston Association of Realtors
This listing courtesy of Carol Wolfe , Coldwell Banker Realty - The Woodlands
Monthly Payment
- Principal & Interest $
- Property Taxes $
- Home Insurance $
- VA Funding Fee $