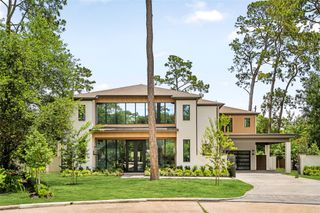
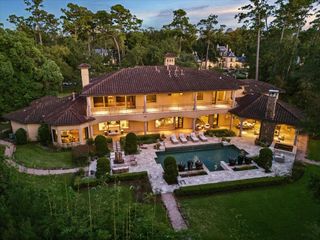
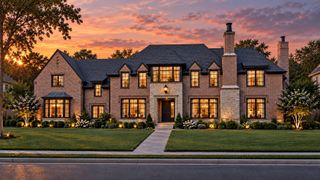
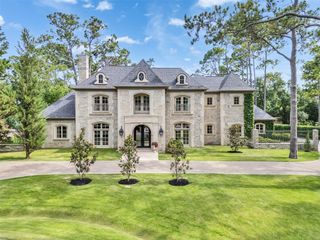
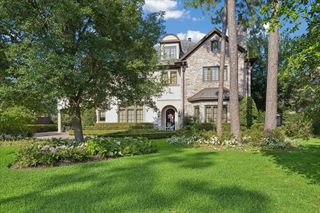
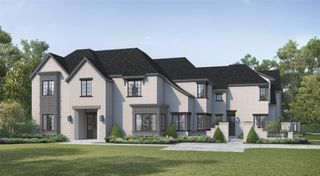
50 Patti Lynn Lane, Houston, TX 77024
- 5 beds |
- 9 baths |
- 9,000 sqft
 Single-Family Home
  Built in 2011
  0.49acre lot
 4 car garage
  $861/sqft
  Listed 29 days ago
Property Description
On the shores of Sandalwood’s largest lake, this notable waterfront estate offers a level of craftsmanship, authenticity, and classic elegance making it a rare find. This award-winning home designed by Rice Residential Design, with interiors by Scene One Interiors and built by Corbel Custom Homes truly stands out. This modern-day English manor offers all the conveniences for today’s lifestyle yet embodies refinement and sophistication. The owners collaborated in its creation ensuring exceptional materials including slate, French Chateau doors, handcrafted millwork, and reclaimed vintage wood. Highlights include a grand foyer with a sweeping staircase, a study with fireplace and wet bar, an exquisite dining room, and a climate-controlled wine room. The home was designed with entertainment in mind. The chef’s kitchen flows into the family room where a wall of windows invites the lakeview in. Resort styled grounds with infinity pool, spa, and stone fireplace are a retreat all of its own.
- Listing Status:
- Active
- Date Added:
- September 14, 2026
- Data Last Updated:
- October 13, 2026 at 11:07PM
- Listing Office:
- Martha Turner Sotheby's International Realty - Memorial : 713-520-1981
- Listing Agent:
- Inga Smith : 1+713-254-5947
- MLS ID:
- 59531430
- General: Back Green SpaceBalconyOutdoor KitchenSide YardSprinkler SystemSpa/Hot TubPrivate
- Style: EnglishTraditional
- Pool: GuniteHeatedIn GroundPool With Hot Tub AttachedSalt Water
- Parking: OversizedGarage Door OpenerDouble-Wide DrivewayVehicle Lift
- Roofing: Slate
- Windows: Window Coverings
- General: Insulation - Blown FiberglassStone2Slab on Builders Pier
- Road/Access: Concrete
- HOA Amenities: Garbage ServiceJogging PathPaid PatrolParkPicnic AreaPlaygroundPondSecurityStocked PondTrail(s)2100.0Annually
- Originating MLS: Houston Association of Realtors
- School District: 49 - Spring Branch
- County: Harris
- Zoning: LT 1 BLK 9 SANDALWOOD SEC 2 & 3 R/P0912970000001
- Fencing: Back YardFull
- Water: Public
- Source: Houston Association of Realtors
- Exclusions: One Of The Garage Lifts
This listing courtesy of Inga Smith , Martha Turner Sotheby's International Realty - Memorial
Monthly Payment
- Principal & Interest $
- Property Taxes $
- Home Insurance $
- VA Funding Fee $