11527 Green Oaks Drive, Houston, TX 77024
- 5 beds |
- 8 baths |
- 8,777 sqft
 Single-Family Home
  Built in 2006
  0.91acre lot
 4 car garage
  $735/sqft
  Listed 1 month ago
Property Description
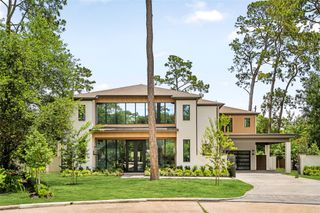
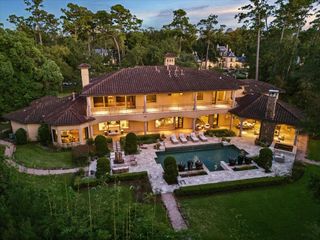
This Piney Point Village cul-de-sac, "Memorial acre", offers an exceptional secluded feel. Built by Abercrombie Custom Homes, this uniquely positioned lot provides an unmatched level of privacy with no immediate front neighbor and limited side exposure, creating a rare, private sanctuary. The home features a circle drive, extra parking, 4-car garage, 5 bedrooms, a game room, a media room, and a first-floor primary suite. A full bath was added serving as a pool bath, bringing the total to 6 full & 2 half baths. Beautifully updated 2018-2020, the extraordinary interiors by designer Ann Holden blend subtle sophistication with limestone flooring, exquisite wallpapers, and a chef’s kitchen with touch-control paneled appliances. Backyard is a true destination resort featuring a spectacular resort-style pool, a pavilion, and a summer kitchen. Recent roof (June 2026). Across from St. Francis pedestrian gate.
- Listing Status:
- Active
- Date Added:
- September 9, 2026
- Data Last Updated:
- October 13, 2026 at 9:09PM
- Listing Office:
- Nan & Company Properties - Corporate Office (Heights) : 713-714-6454
- Listing Agent:
- Marla Reade : 1+832-655-2696
- MLS ID:
- 76603060
- General: Back Green SpaceBalconyOutdoor KitchenSide YardSprinkler SystemSpa/Hot Tub
- Style: French
- Pool: GuniteHeatedIn Ground
- Parking: AttachedOversizedAdditional ParkingAuto Driveway GateGarage Door OpenerCircular DrivewayExtra Driveway
- Roofing: Composition
- Windows: Window Coverings
- General: StoneStucco2Slab
- Road/Access: AsphaltGutters
- Originating MLS: Houston Association of Realtors
- School District: 49 - Spring Branch
- County: Harris
- Zoning: LT 5 HUNTINGTON GREEN1075630000005
- Fencing: Back Yard
- Water: Water District
- Source: Houston Association of Realtors
- Exclusions: 3 Tv's In StudyGame RoomAnd Family/Dining Area On North Wall Backing To The Kitchen.
This listing courtesy of Marla Reade , Nan & Company Properties - Corporate Office (Heights)
Monthly Payment
- Principal & Interest $
- Property Taxes $
- Home Insurance $
- VA Funding Fee $