10314 Memorial Drive, Houston, TX 77024
- 5 beds |
- 8 baths |
- 8,156 sqft
 Single-Family Home
  Built in 2026
  0.39acre lot
 3 car garage
  $796/sqft
  Listed 3 months ago
Property Description
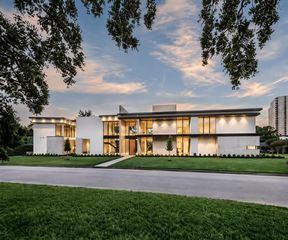
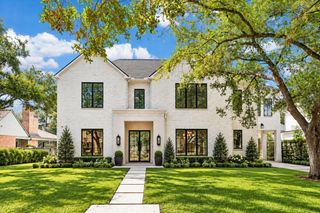
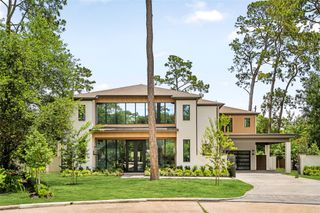
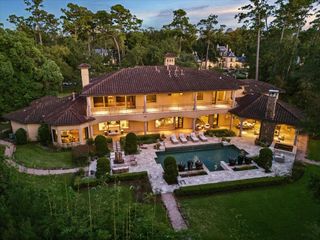
An architectural masterpiece expertly crafted by Palais Homes and designed by architect Todd Rice, this stunning 8,156 SF new construction offers the pinnacle of luxury living in Hunter's Creek Village. Designed for grand scale entertaining and effortless living, the estate seamlessly blends sophisticated form with exceptional refinement. At the home's culinary heart is a chef’s kitchen featuring dual islands, double dishwashers, a hidden scullery. The thoughtful layout boasts dual staircases, a mudroom, two utility rooms, temperature controlled wine room, full service wet bar and an expansive game room privately positioned over the garage. First floor primary retreat features generously sized dual closets, complemented upstairs by four en-suite bedrooms, including a secondary primary suite. Outside, an elegant gated front courtyard offers a stately welcome, a gated 3-car rear garage, while the loggia opens to a resort-style oasis with a pool, spa, fire pit, and full home generator.
- Listing Status:
- Active
- Date Added:
- June 29, 2026
- Data Last Updated:
- October 13, 2026 at 11:07PM
- Listing Office:
- Nan & Company Properties - Corporate Office (Heights) : 713-714-6454
- Listing Agent:
- Marla Reade : 1+832-655-2696
- MLS ID:
- 53004817
- General: Back Green SpaceOutdoor KitchenSide YardSprinkler SystemSpa/Hot Tub
- Style: Traditional
- Pool: In Ground
- Parking: Driveway GateAttachedOversizedAdditional ParkingAuto Driveway GateGarage Door OpenerDouble-Wide Driveway
- Roofing: CompositionMetal
- Windows: Insulated/Low-E windows
- General: Spray Foam InsulationBrickCement SidingStoneStucco2Slab
- Road/Access: AsphaltConcreteCurbsGutters
- HOA Amenities: 250.0
- Originating MLS: Houston Association of Realtors
- School District: 49 - Spring Branch
- County: Harris
- Zoning: LT 9 BLK 3 CREEKSIDE MANOR U/R0806030000009
- Fencing: Back YardPartial
- Water: Water District
- Source: Houston Association of Realtors
This listing courtesy of Marla Reade , Nan & Company Properties - Corporate Office (Heights)
Monthly Payment
- Principal & Interest $
- Property Taxes $
- Home Insurance $
- VA Funding Fee $