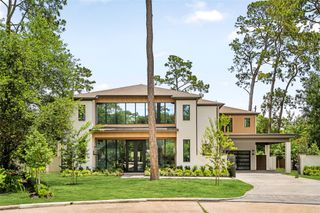
724 W Friar Tuck Lane, Houston, TX 77024
- 5 beds |
- 8 baths |
- 9,108 sqft
 Single-Family Home
  Built in 2013
  0.56acre lot
 3 car garage
  $834/sqft
  Listed 3 months ago
Property Description
A magnificent Memorial manor situated on over half an acre of fully gated grounds in prestigious Sherwood Forest offering a coveted close-in Memorial location. This remarkable 5-6 Bedrooms residence combines distinguished architecture with sophisticated selections consisting of reclaimed materials and plaster surfaces and exceptional entertaining capabilities enhanced by resort-style amenities. An elegant Entry Hall opens a private Study/Library, fabulous Formal Dining, and central Living Room. Gourmet Island Kitchen with informal dining room. Ground-level Game Room. Owner's Retreat up with sitting room, luxurious bath, and designated dressing rooms. 3 Guest Suites + Bunk Room with private bath up. Third Floor Flex Room with full bath (optional Bedroom #6). Elevator-installed. 2 Staircases. Home Generator. Slate Roof. Loggia with outdoor fireplace overlooks the park-like setting with swimming pool/spa and sizable lawn. Motor Court with porte-cochere leads to a 3-car attached Garage.
- Listing Status:
- Active
- Date Added:
- July 13, 2026
- Data Last Updated:
- October 13, 2026 at 11:07PM
- Listing Office:
- Compass RE Texas, LLC - Houston : 832-899-4788
- Listing Agent:
- Laura Sweeney : 1+832-925-6966
- MLS ID:
- 88959264
- General: Back Green SpaceOutdoor KitchenSprinkler SystemSpa/Hot Tub
- Style: EnglishTraditional
- Pool: In Ground
- Parking: Driveway GateAttachedAdditional ParkingAuto Driveway GateGarage Door OpenerPorte-Cochere
- Roofing: Slate
- General: BrickStuccoWood Siding3Slab on Builders Pier
- Road/Access: Concrete
- HOA Amenities: Garbage ServicePaid Patrol6825.0Annually
- Originating MLS: Houston Association of Realtors
- School District: 49 - Spring Branch
- County: Harris
- Zoning: LT 28 SHERWOOD FOREST SEC C0720660000028
- Fencing: Back YardFull
- Water: Public
- Sewer: Public Sewer
- Source: Houston Association of Realtors
- Exclusions: Contact Listing Agent
This listing courtesy of Laura Sweeney , Compass RE Texas, LLC - Houston
Monthly Payment
- Principal & Interest $
- Property Taxes $
- Home Insurance $
- VA Funding Fee $