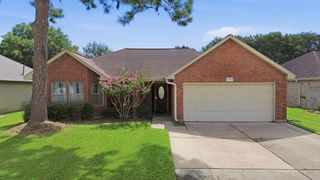
11812 Chanteloup Drive, Houston, TX 77047
- 4 beds |
- 3 baths |
- 2,140 sqft
 Single-Family Home
  Built in 2004
  3,920sqft lot
 2 car garage
  $130/sqft
  Listed 10 days ago
Property Description
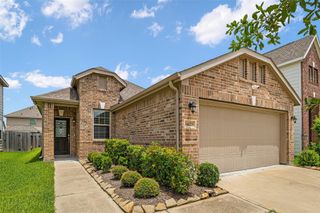
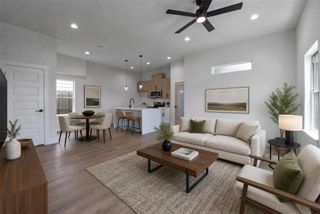
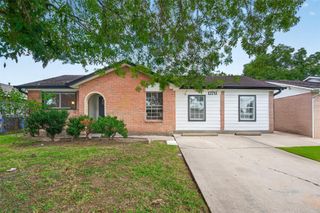
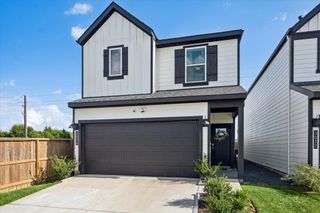
Welcome home to this beautifully updated 4-bedroom, 2.5-bath gem on a spacious corner lot! Featuring a first-floor primary suite, fresh paint, new flooring, updated kitchen cabinets, and new appliances, this home is truly move-in ready. You have a dining room area with a half bath downstairs for your guest. Upstairs, enjoy a spacious game room that opens to a private balcony through French doors—the perfect spot to relax. The functional utility room includes a convenient utility sink, while the whole-home water filtration system adds everyday comfort. Complete with a detached 2-car garage and a backyard ready for entertaining, pets, or play. Conveniently located just minutes from Downtown Houston, the Texas Medical Center, shopping, dining, and more. Don't miss out on the opportunity to make this your home. Come tour TODAY!
- Listing Status:
- Active
- Date Added:
- August 14, 2026
- Data Last Updated:
- August 24, 2026 at 2:09PM
- Listing Office:
- Eastwood Realty : 713-714-3088
- Listing Agent:
- Marcy Navejar : 1+713-213-7772
- MLS ID:
- 63608473
- Style: Contemporary/ModernTraditional
- Parking: DetachedAlley Access
- Roofing: Composition
- General: BrickOther2Slab
- HOA Amenities: 975.0Annually
- Originating MLS: Houston Association of Realtors
- School District: 27 - Houston
- County: Harris
- Zoning: LT 32 BLK 3 CITY PARK SEC 1 AMEND1246170030032
- Fencing: Back Yard
- Water: Public
- Sewer: Public Sewer
- Source: Houston Association of Realtors
This listing courtesy of Marcy Navejar , Eastwood Realty
Monthly Payment
- Principal & Interest $
- Property Taxes $
- Home Insurance $
- VA Funding Fee $

 New - 2 days ago