
1202 Briar Bayou Drive, Houston, TX 77077
- 5 beds |
- 7 baths |
- 5,944 sqft
 Single-Family Home
  Built in 1976
  0.63acre lot
 3 car garage
  $294/sqft
  Listed 19 days ago
Property Description
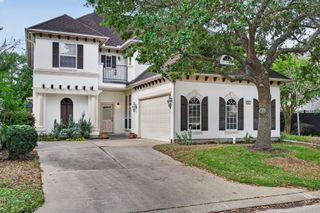
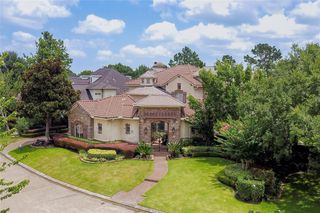
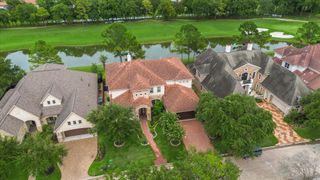
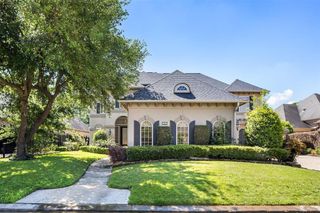
Meticulously renovated estate offering 6,000 SF on a rare 0.63-acre double lot tucked away on a cul-de-sac near Memorial. 5 bedrooms, 6.5 en-suite baths, including two true primary suites downstairs, study & game room. The second primary suite offers ADA-inspired design with wider doorways, walk-in shower & private French doors to its own exterior entrance, ideal for multigenerational living. Soaring family room with marble floors, double-sided fireplace & Bluetooth audio. Chef's kitchen with oversized island, matte marble countertops, zellige backsplash, farmhouse sink & premium unlacquered brass hardware. A grand sunroom with dramatic multi-slide glass doors opens seamlessly to a peaceful resort-style backyard oasis featuring a pool, summer kitchen & 2 pergolas. Oversized 3-car garage with workshop, RV/boat parking, new roof & 3 HVACs. Exceptional craftsmanship, thoughtful design & timeless finishes define a remarkable property, offering a lifestyle as impressive as the home itself.
- Listing Status:
- Active
- Date Added:
- July 10, 2026
- Data Last Updated:
- July 29, 2026 at 4:09PM
- Listing Office:
- Martha Turner Sotheby's International Realty : 713-520-1981
- Listing Agent:
- Marty Warren : 1+713-459-7479
- MLS ID:
- 47937367
- General: BalconyOutdoor KitchenSide YardShed(s)
- Style: Traditional
- Pool: GuniteIn Ground
- Parking: Driveway GateOversizedAdditional ParkingAuto Driveway GateGarage Door OpenerBoatCircular DrivewayPorte-CochereRV Access/ParkingWorkshop in Garage
- Roofing: Composition
- Windows: Window Coverings
- General: Batts InsulationBrickCement SidingWood Siding2Slab
- Road/Access: Asphalt
- HOA Amenities: 425.0Annually
- Originating MLS: Houston Association of Realtors
- School District: 27 - Houston
- County: Harris
- Zoning: LT 13 BRIARFOREST U/R0954320000013
- Fencing: Back Yard
- Water: Public
- Sewer: Public Sewer
- Source: Houston Association of Realtors
This listing courtesy of Marty Warren , Martha Turner Sotheby's International Realty
Monthly Payment
- Principal & Interest $
- Property Taxes $
- Home Insurance $
- VA Funding Fee $