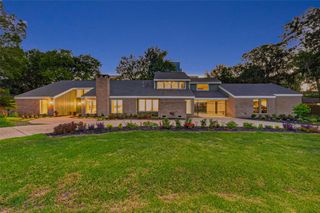
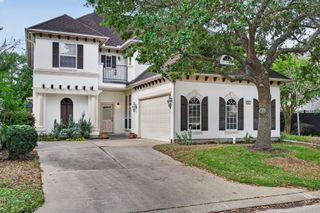
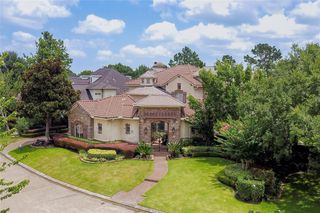
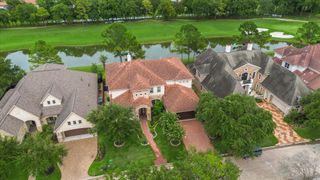
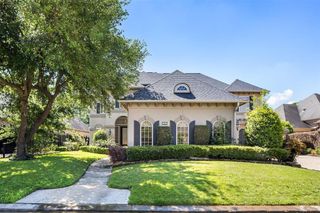
927 Peachwood Bend Drive, Houston, TX 77077
- 5 beds |
- 7 baths |
- 5,623 sqft
 Single-Family Home
  Built in 1995
  0.39acre lot
 3 car garage
  $320/sqft
  Listed 10 days ago
Property Description
This stunning, one-of-a-kind residence offers an exceptional combination of features not found anywhere else in the Energy Corridor via a truly comprehensive remodel & addition delivered by one of the most awarded homebuilders in Houston: Brooks Construction Group! The gut remodel provides new Miele & Wolf appliances, custom wood cabinetry, quartz/quartzite counters, low-E double pane windows, impact resistant roof, electrical (wiring & breaker panel), lighting (cans & fixtures), premium tile, level 4 drywall, engineered wood floors, solid-core doors, driveway gate motors, HVAC (ducts & registers), plumbing (tankless water heaters & PEX), and pool (plaster, tile, piping, & equipment)! The layout offers unprecedented flexibility with a master suite and flexible study / guest down, plus 4 ensuite secondaries up (via stairs or future elevator)! The open concept layout is complemented by an oversized mudroom, utility room, scullery, 3-car garage + 10-car motor-court, and massive yard!
- Listing Status:
- Active
- Date Added:
- July 19, 2026
- Data Last Updated:
- July 29, 2026 at 4:09PM
- Listing Office:
- Connected Realty : 832-423-5833
- Listing Agent:
- Oliver Carter : 1+713-256-0709
- MLS ID:
- 34289258
- General: Side Yard
- Style: Traditional
- Pool: GuniteHeatedPool With Hot Tub Attached
- Parking: Automatic GateDriveway GateAttachedOversizedAdditional ParkingAuto Driveway GateDouble-Wide DrivewayExtra Driveway
- Roofing: CompositionEnergy Star/Reflective Roof
- Windows: Insulated/Low-E windows
- General: BrickCement Siding2Slab
- Road/Access: ConcreteCurbs
- HOA Amenities: Controlled AccessPond2750.0Annually
- Originating MLS: Houston Association of Realtors
- School District: 27 - Houston
- County: Harris
- Zoning: LT 20 BLK 1 PARKWAY VILLAGES SEC 41176150010020
- Fencing: Back YardFull
- Water: Public
- Sewer: Public Sewer
- Source: Houston Association of Realtors
This listing courtesy of Oliver Carter , Connected Realty
Monthly Payment
- Principal & Interest $
- Property Taxes $
- Home Insurance $
- VA Funding Fee $