1209 W 22nd Street, Houston, TX 77008
- 3 beds |
- 4 baths |
- 3,218 sqft
 Single-Family Home
  Built in 2011
  3,676sqft lot
 2 car garage
  $230/sqft
  Listed 3 days ago
Property Description
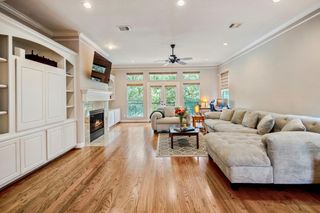
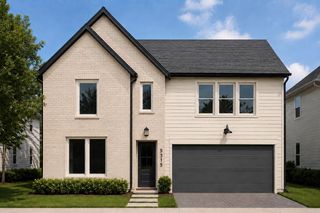
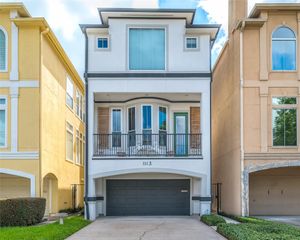
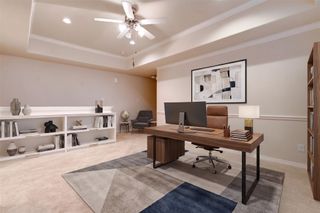
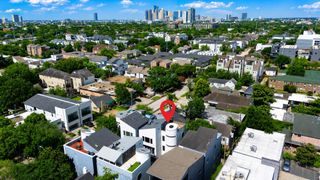
Welcome to this spacious three-story home in the Greater Heights! With 3,218 square feet, this home offers 3 bedrooms, 3.5 baths, and plenty of room to spread out. The first floor features an open kitchen, dining area, and large living room with a gas-log fireplace. The kitchen includes granite and marble counters, a breakfast bar, under-cabinet lighting, and a walk-in pantry. All bedrooms are on the second floor, along with the utility room. The third floor offers a large game room and a bonus room that could be used as a home office, guest space, or fourth bedroom. Enjoy high ceilings, wood and stone floors, a tankless water heater, and energy-efficient windows. Outside, you will find a fenced backyard, patio, sprinkler system, and attached two-car garage. No HOA or maintenance fee! This home offers space, comfort, and a great Greater Heights location.
- Listing Status:
- Active
- Date Added:
- August 21, 2026
- Data Last Updated:
- August 24, 2026 at 9:06PM
- Listing Office:
- Jason Mitchell Real Estate LLC : 210-379-9207
- Listing Agent:
- Lejonta McGowan : 1+832-287-3042
- MLS ID:
- 77844459
- General: Sprinkler System
- Style: Traditional
- Parking: AttachedGarage Door Opener
- Roofing: CompositionMetal
- Windows: Insulated/Low-E windows
- General: Cement SidingStucco3Slab
- Road/Access: AsphaltCurbs
- Originating MLS: Houston Association of Realtors
- School District: 27 - Houston
- County: Harris
- Zoning: LT 2 BLK 1 HUDSON TERRACE SEC 21325950010002
- Fencing: Back Yard
- Water: Public
- Sewer: Public Sewer
- Source: Houston Association of Realtors
This listing courtesy of Lejonta McGowan , Jason Mitchell Real Estate LLC
Monthly Payment
- Principal & Interest $
- Property Taxes $
- Home Insurance $
- VA Funding Fee $

 New - 16 hours ago