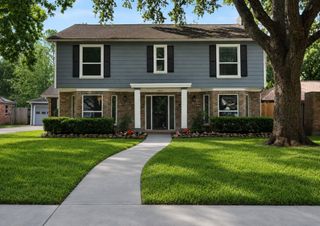
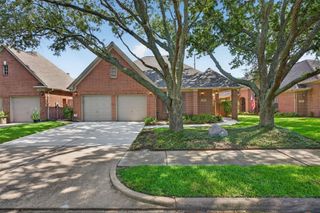
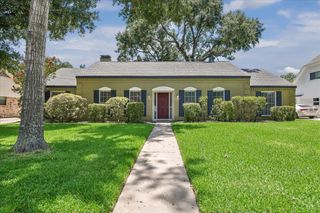
12323 Brandywyne Drive, Houston, TX 77077
- 4 beds |
- 4 baths |
- 2,322 sqft
 Single-Family Home
  Built in 1968
  7,139sqft lot
 2 car garage
  $239/sqft
  Listed 5 days ago
Property Description
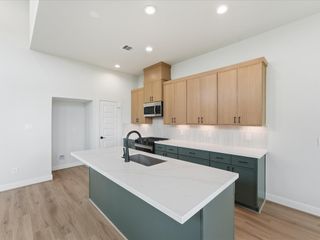
Welcome to this beautifully remodeled 4-bedroom, 3.5-bath home in Houston’s desirable Energy Corridor! This move-in-ready home features spacious living areas, updated finishes throughout, and a functional floor plan that offers plenty of room for everyday living and entertaining. The generously sized bedrooms and modern updates create the perfect blend of comfort and style.Step outside to your private backyard retreat featuring a sparkling pool, perfect for relaxing, entertaining guests, or enjoying Houston’s warm weather.Conveniently located in the established Ashford community, this home is just minutes from Terry Hershey Park, CityCentre, Memorial City, premier shopping, dining, and major employers in the Energy Corridor. With easy access to I-10, Beltway 8, and Highway 6, commuting anywhere in Houston is a breeze.Don’t miss the opportunity to own this beautifully updated home in one of West Houston’s most convenient locations!
- Listing Status:
- Active
- Date Added:
- July 24, 2026
- Data Last Updated:
- July 29, 2026 at 6:06AM
- Listing Office:
- Surge Realty : 832-953-3700
- Listing Agent:
- Lorena Cousin : 1+713-874-4060
- MLS ID:
- 20306203
- Style: Traditional
- Pool: GuniteIn Ground
- Parking: AttachedGarage Door OpenerDouble-Wide Driveway
- Roofing: Composition
- General: BrickCement SidingWood Siding2Slab
- Road/Access: ConcreteCurbsGutters
- HOA Amenities: 750.0Annually
- Originating MLS: Houston Association of Realtors
- School District: 27 - Houston
- County: Harris
- Zoning: LT 13 BLK 5 ASHFORD SOUTH SEC 10991310000013
- Fencing: Back YardFull
- Water: Public
- Sewer: Public Sewer
- Source: Houston Association of Realtors
This listing courtesy of Lorena Cousin , Surge Realty
Monthly Payment
- Principal & Interest $
- Property Taxes $
- Home Insurance $
- VA Funding Fee $

 New - 1 day ago