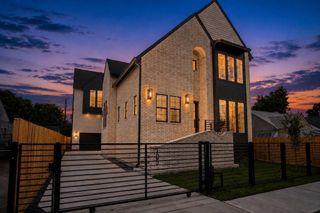
1235 Thornton Road, Houston, TX 77018
- 5 beds |
- 4 baths |
- 3,987 sqft
 Single-Family Home
  Built in 2008
  7,815sqft lot
 2 car garage
  $345/sqft
  Listed 1 month ago
Property Description
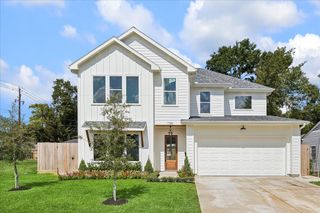
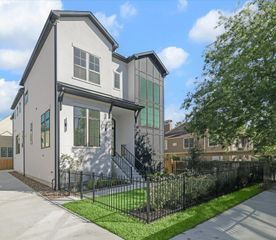
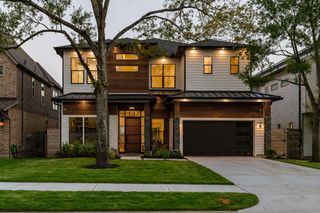
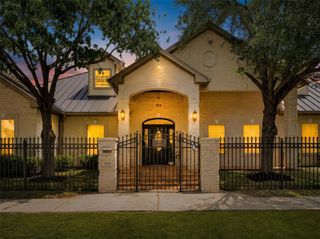
Zoned to Oak Forest Elem, Black Middle & Waltrip HS, This Oak Forest Stunner Makes Everyday Living Feel Even Better With A Thoughtful Layout & Beautiful Interiors. Arched doorways, stylish lighting, rich millwork, wood shuttered windows & Travertine & wood flooring add warmth throughout. The open plan offers a private study, formal dining & chef’s island kitchen w/quartz counters, designer backsplash, SS appliances, butler’s pantry + walk-in pantry & bar seating. Kitchen opens to the family room w/custom built-ins, gas-log FP & access to a spectacular covered patio. Primary has a sitting area, custom walk-in closet & spa-like bath. Guest bedroom down w/full bath adds flexibility. Upstairs are 3 bedrooms, 2 full baths, game room w/built-in snack bar + storage & flexible study area. Turfed backyard, covered patio, mosquito control & sprinklers in back beds, side & front yards. Mechanical updates: 2023 roof w/solar attic fans & 2 water heaters; 2024 HVAC; & 2025 electrical panel.
- Listing Status:
- Active
- Date Added:
- September 10, 2026
- Data Last Updated:
- October 13, 2026 at 7:07AM
- Listing Office:
- eXp Realty LLC : 888-519-7431
- Listing Agent:
- Shawn Manderscheid : 1+832-753-4242
- MLS ID:
- 63505868
- General: Sprinkler System
- Style: Traditional
- Parking: AttachedGarage Door OpenerDouble-Wide Driveway
- Roofing: Composition
- Windows: Window Coverings
- General: Cement SidingStone2Slab
- Road/Access: ConcreteCurbsGutters
- Originating MLS: Houston Association of Realtors
- School District: 27 - Houston
- County: Harris
- Zoning: LT 18 BLK 29 OAK FOREST SEC 30731000110018
- Fencing: Back Yard
- Water: Public
- Sewer: Public Sewer
- Source: Houston Association of Realtors
This listing courtesy of Shawn Manderscheid , eXp Realty LLC
Monthly Payment
- Principal & Interest $
- Property Taxes $
- Home Insurance $
- VA Funding Fee $

 New - 3 days ago