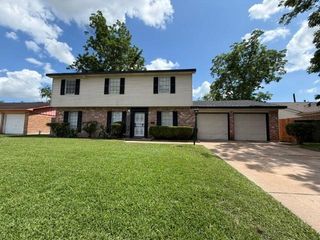
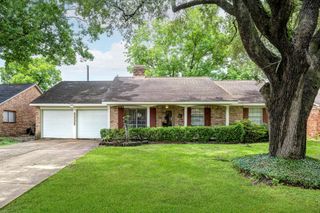
12442 Ashcroft Drive, Houston, TX 77035
- 4 beds |
- 2 baths |
- 1,873 sqft
 Single-Family Home
  Built in 1964
  7,440sqft lot
 2 car garage
  $171/sqft
  Listed 3 days ago
Property Description
* BEAUTIFUL 4/5 BEDROOMS WITH 2 FULL BATHROOMS OR 5TH BEDROOM COULD BE AN OFFICE/STUDY DOWN* FORMAL DINNIG WITH BREAKFAST AREA* GORGEOUS KITCHEN WITH LOTS OF QUARTZ COUNTER TOPS* PLENTY OF CABINETS* SPACIOUS KITCHEN- WITH ALL NEW STAINLESS STEEL APPLIANCES- NEW STOVE AND NEW DISHWASHER* IN HOUSE UTILITY AREAWITH UPDATED WATER HEATER * NICE SIZE FAMILY ROOM * TILE AND NEW WOOD LAMINATE FLOORS NO CARPET * RECESSED LIGHTING THROUGHOUT HOME* BARN DOOR ENTRY TO STUDY OR 5TH BEDROOM* JUST PAINTED ALL INTERIOR AND EXTERIOR* BOTH BATHROOMS ARE COMPLETELY REMODELED * 3 BEDROOMS UP WITH WOOD LAMINATE FLOORS * CEILING FANS IN ALL BEDROOMS**ROOF** AND ** AC&HEAT ** SYSTEM ARE RECENTLY REPLACED AND SERVICED ** PEX PLUMBING ** EXTERIOR BRICK W/ALUMINUM SIDING* EVALUATED- NO FOUNDATION ISSUES* STORM WINDOWS* DOUBLE CAR DRIVEWAY*
- Listing Status:
- Active
- Date Added:
- May 22, 2026
- Data Last Updated:
- May 25, 2026 at 8:06PM
- Listing Office:
- M.J.R. Real Estate : 281-481-6453
- Listing Agent:
- Michael Ramirez : 1+832-309-3789
- MLS ID:
- 22872948
- Style: Traditional
- Parking: AttachedDouble-Wide Driveway
- Roofing: Composition
- General: Insulation - Blown CelluloseBrickVinyl Siding1Slab
- Road/Access: ConcreteCurbs
- Originating MLS: Houston Association of Realtors
- School District: 27 - Houston
- County: Harris
- Zoning: LT 10 BLK 134 WESTBURY SOUTH0903850000010
- Fencing: Back Yard
- Water: Public
- Sewer: Public Sewer
- Source: Houston Association of Realtors
This listing courtesy of Michael Ramirez , M.J.R. Real Estate
Monthly Payment
- Principal & Interest $
- Property Taxes $
- Home Insurance $
- VA Funding Fee $


 New - 1 day ago